Caroland Farms  ·  Landrum, South Carolina

Thanksgiving Farm

Thirty-eight acres of Carolina hunt country, a European manor above its pastures, and a covered arena for every season.
$4,995,000 38.21Acres 6Bedrooms 6F · 3HBaths 8,808±Sq ft 150′ × 75′Covered arena
The Estate

Where the foothills
turn to pasture.

A finished house, finished land and finished horse facilities, on one gated property in the middle of Tryon hunt country.

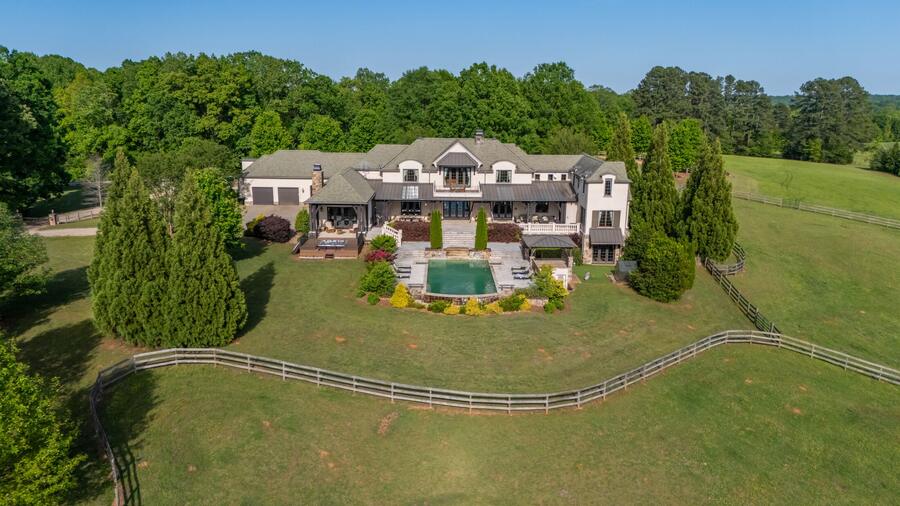
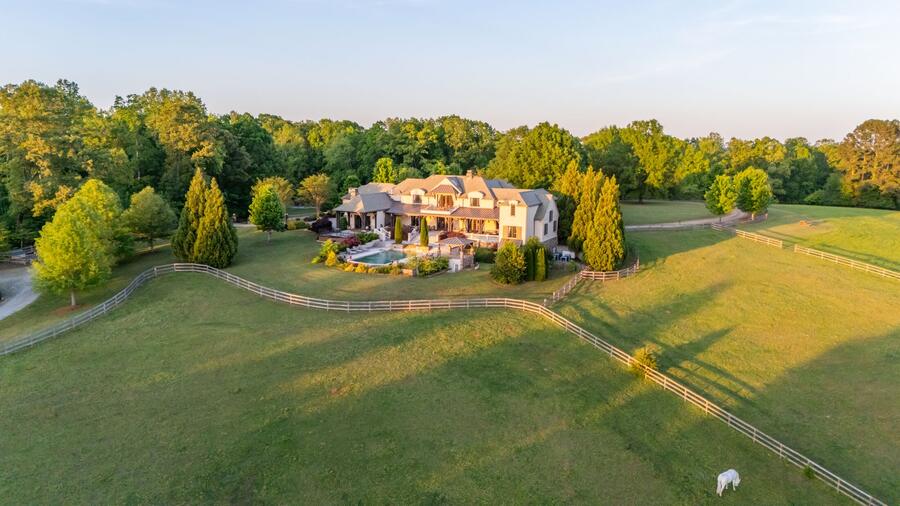
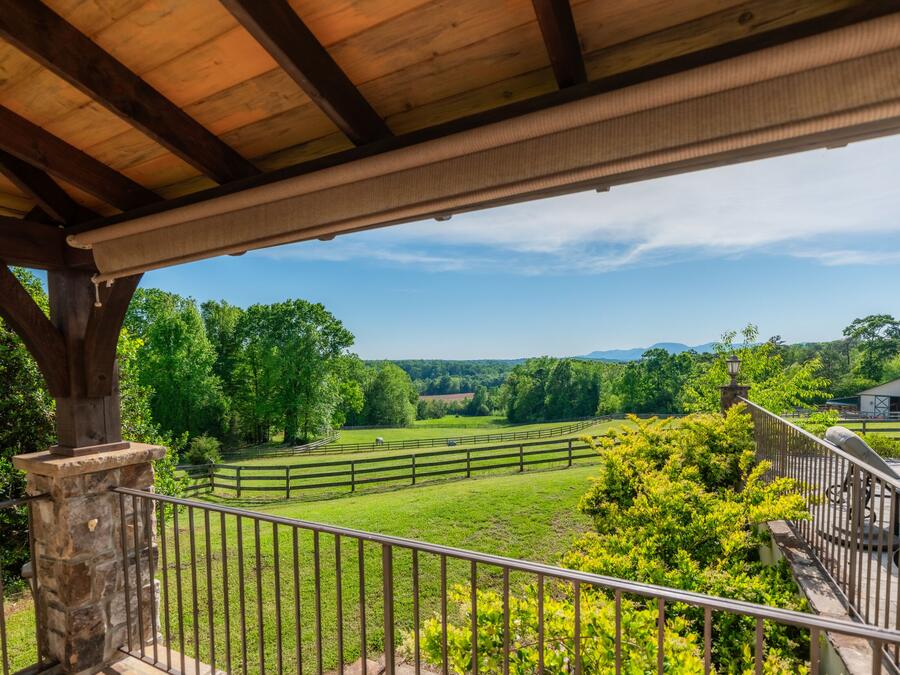
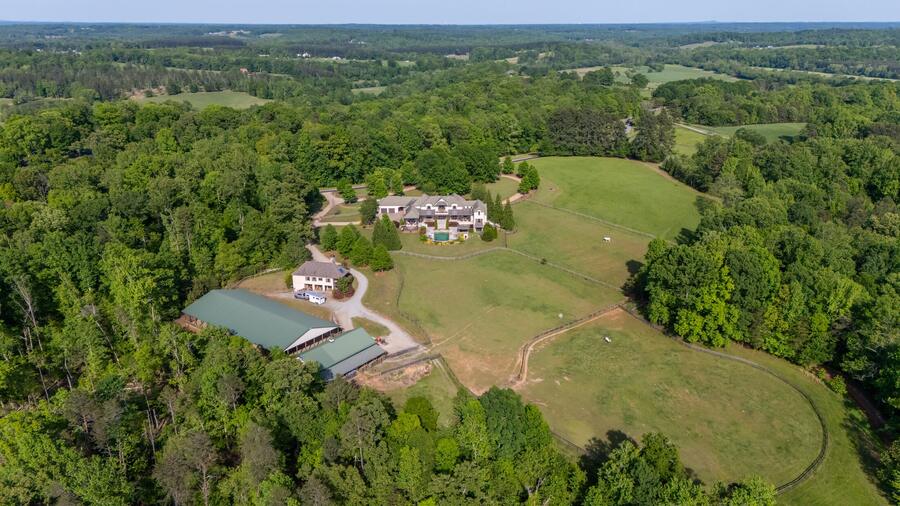
Thanksgiving Farm is 38.21 acres in Caroland Farms, on the Landrum side of the North Carolina line, where the Blue Ridge foothills roll down into board-fenced pasture. The North Pacolet River runs along the property, and the farm has direct access to the private trail system that winds through Caroland, so a ride starts at your own gate instead of the end of a trailer ramp.

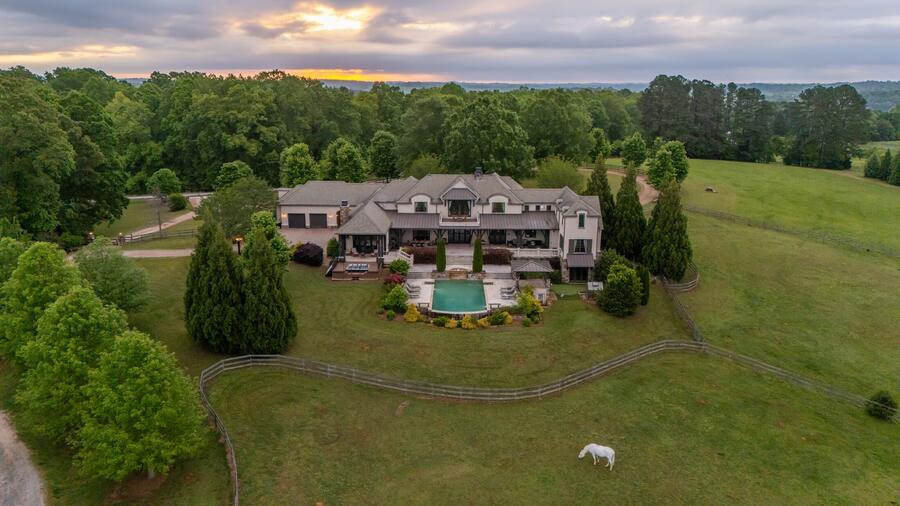
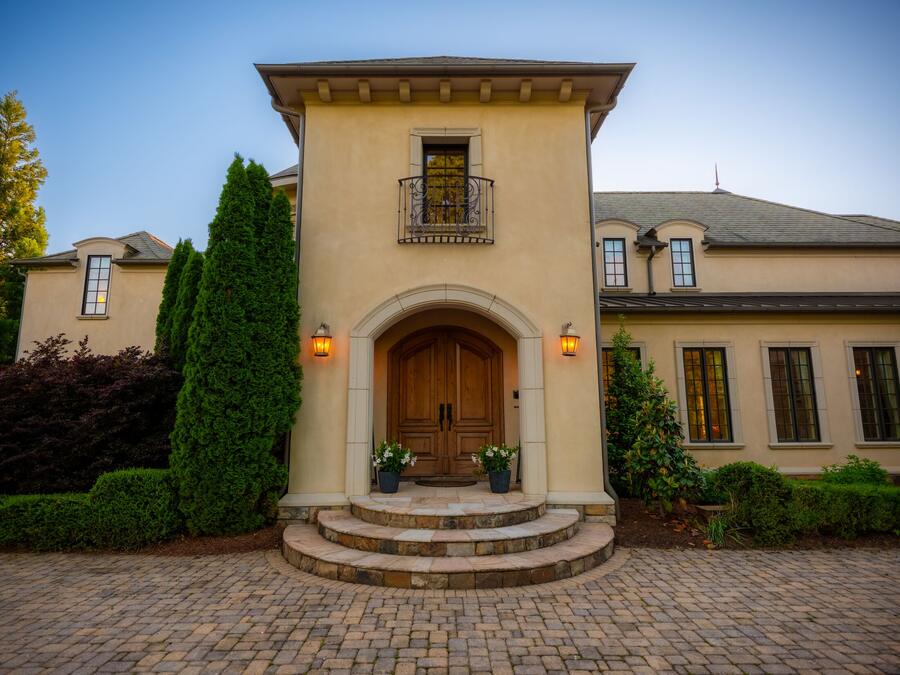
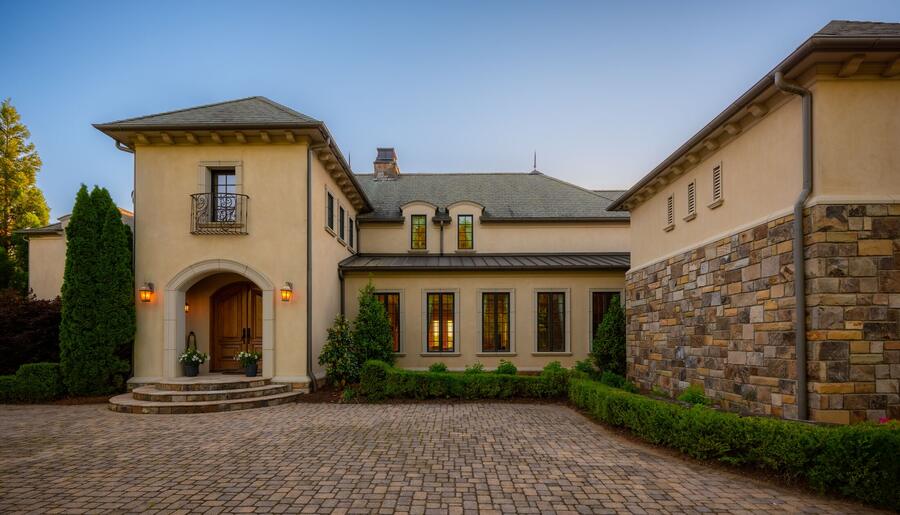
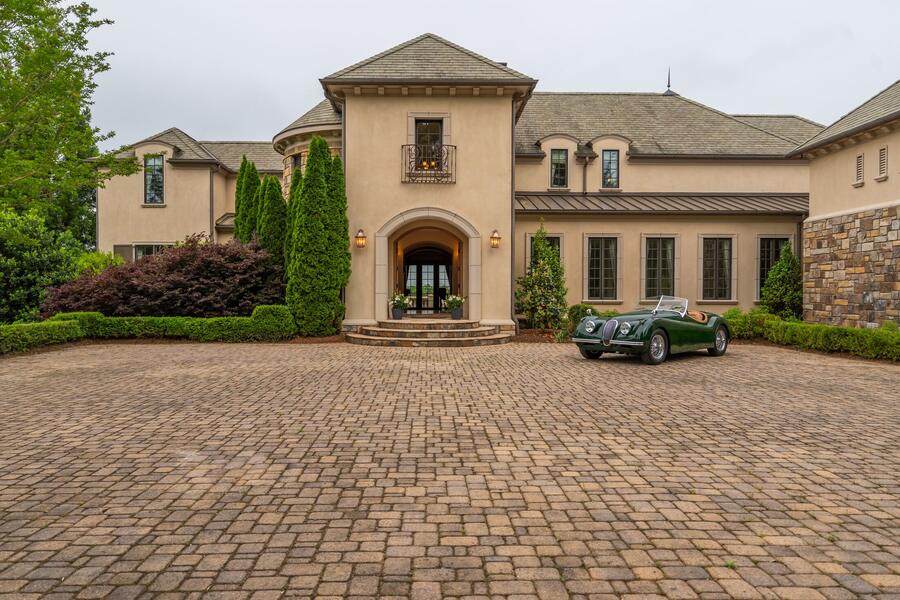
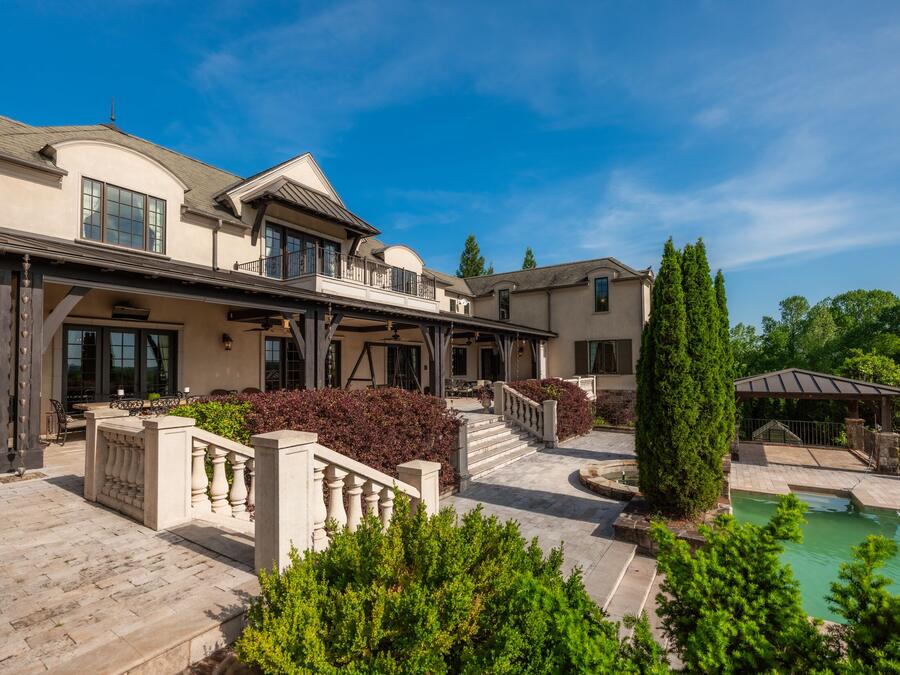
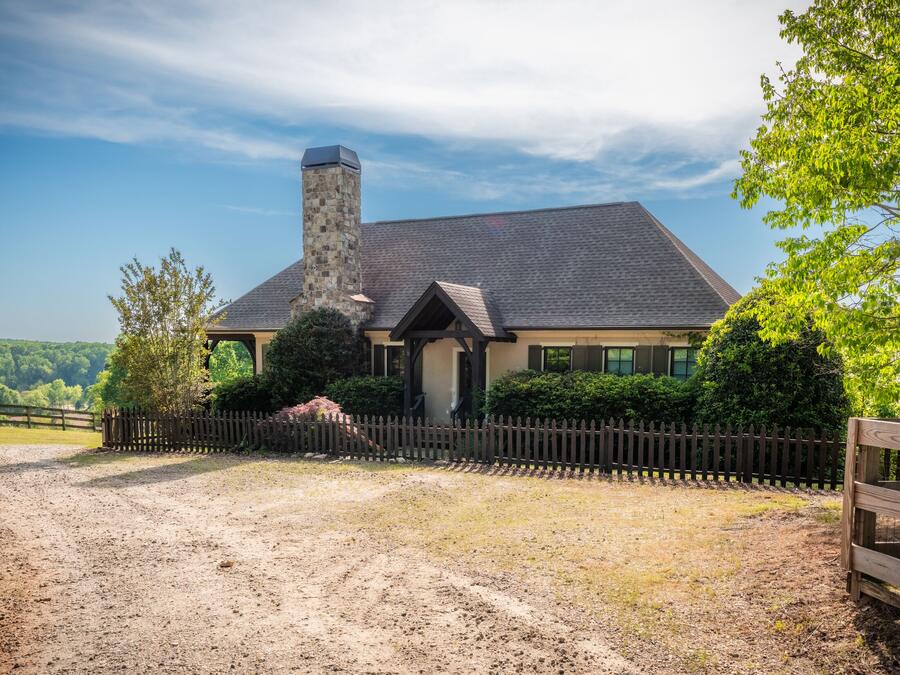
Above it all sits a 2014 manor in stucco and stone under a slate roof, with an arched entry tower, a barrel-vaulted gallery and about 8,800 square feet of living space. Below it are the working parts of a serious horse property: a 150 by 75 foot covered arena with sprinklers, a center-aisle barn, three paddocks in three-board and no-climb, and a two-bedroom guest cottage that looks out over all of it.

The farm is being relaunched this fall at $4,995,000, presented by Debra Minnick and Damian Hall.

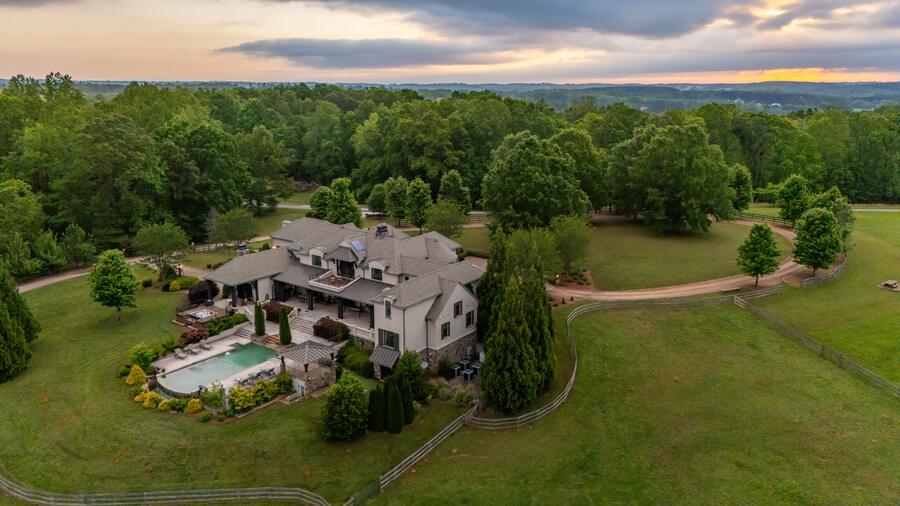
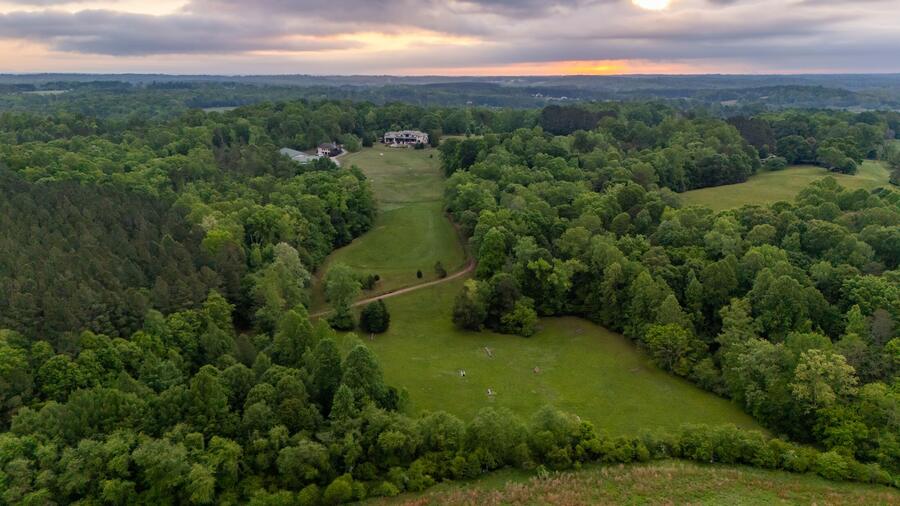
Aerial view at dusk of the residence above its pastures
The residence above its pastures at dusk  ·  38.21 acres
Arrival

A stone gate, a lantern-lit court, and an arch you remember.

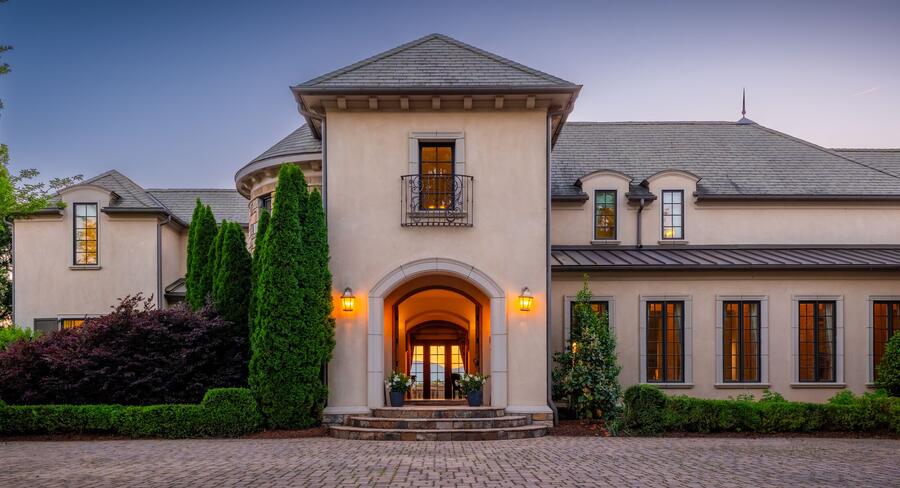
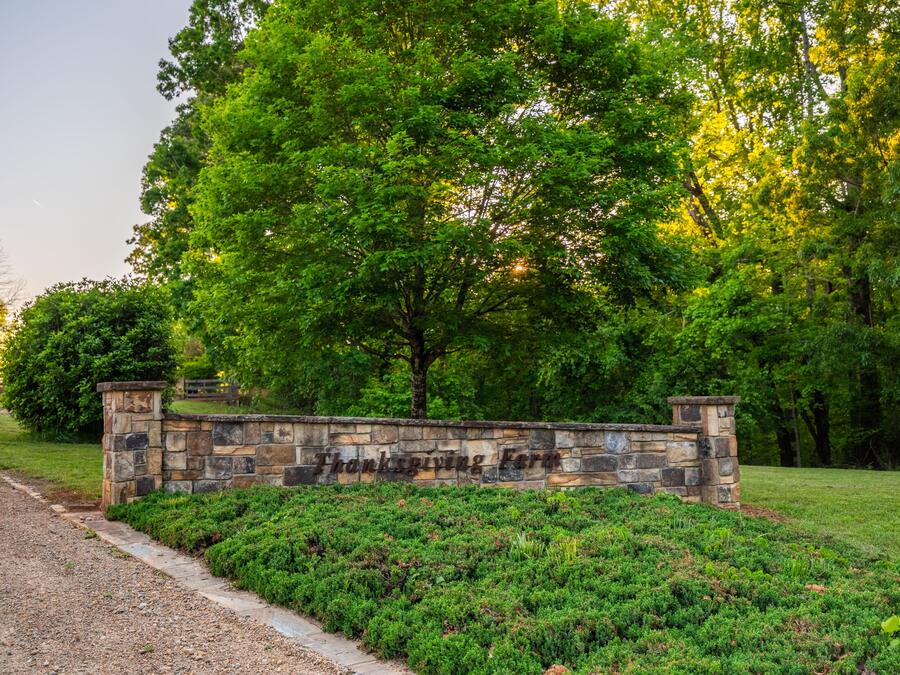
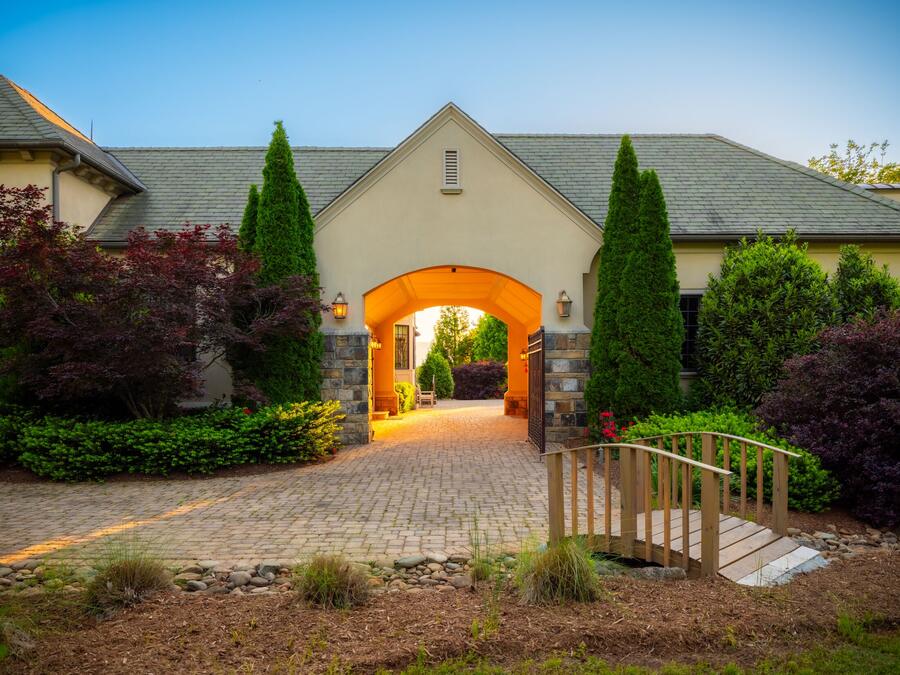
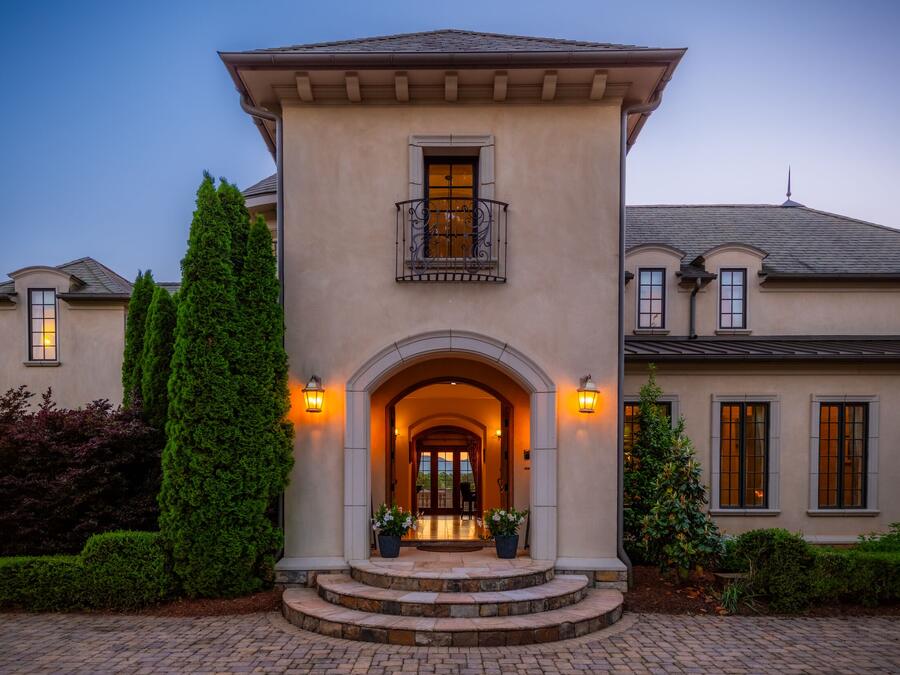
The approach passes a stone gate and a long paver drive before it opens into a motor court held between the wings of the house. The entrance tower rises at the center, an iron balconet over a tall arched door, and to one side a porte cochere glows at dusk like a carriage entry. A separate gated service entrance keeps trailers and deliveries off the front drive.

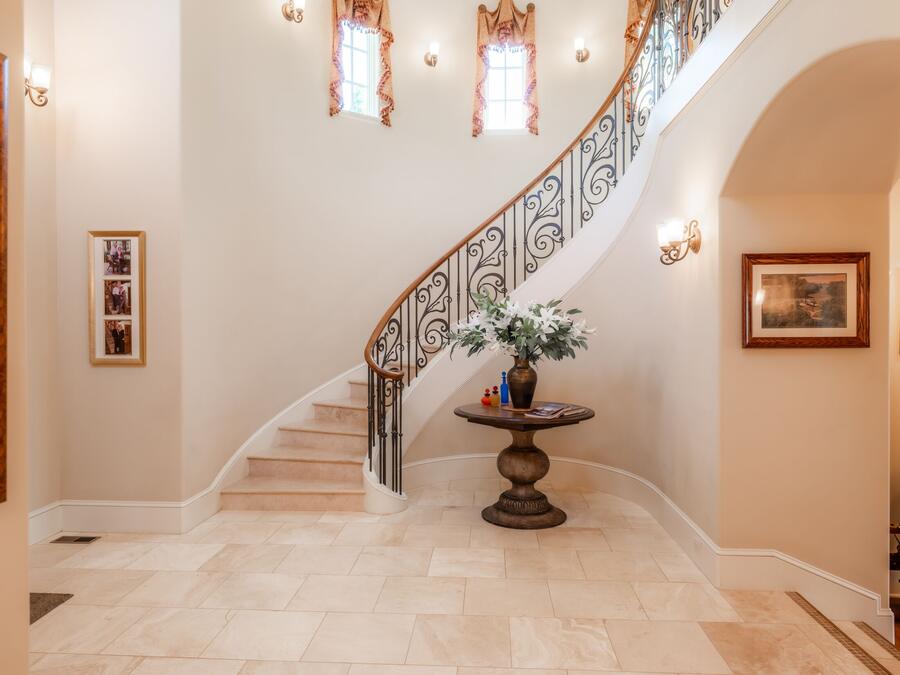
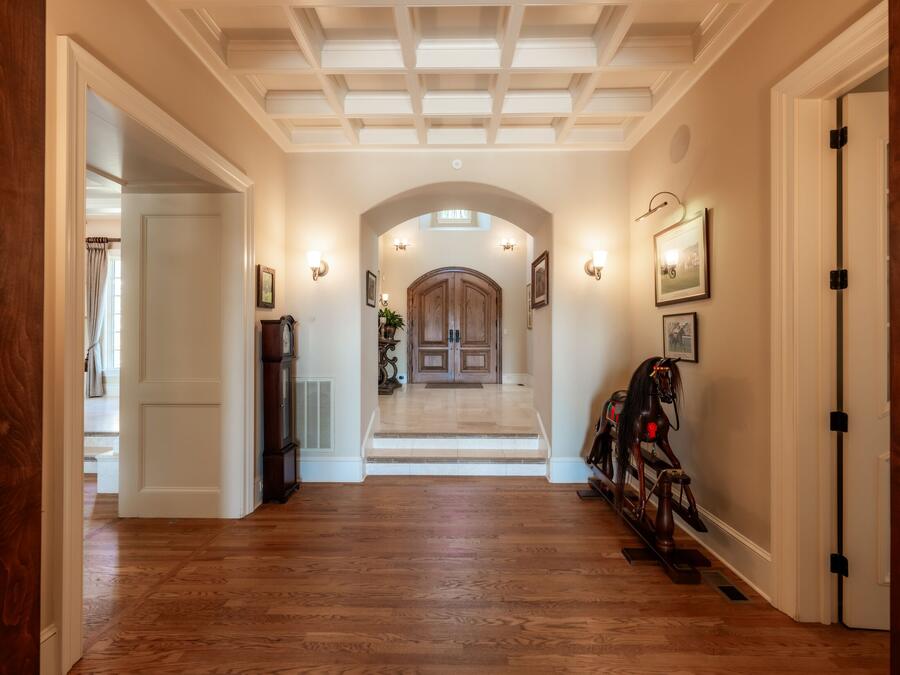
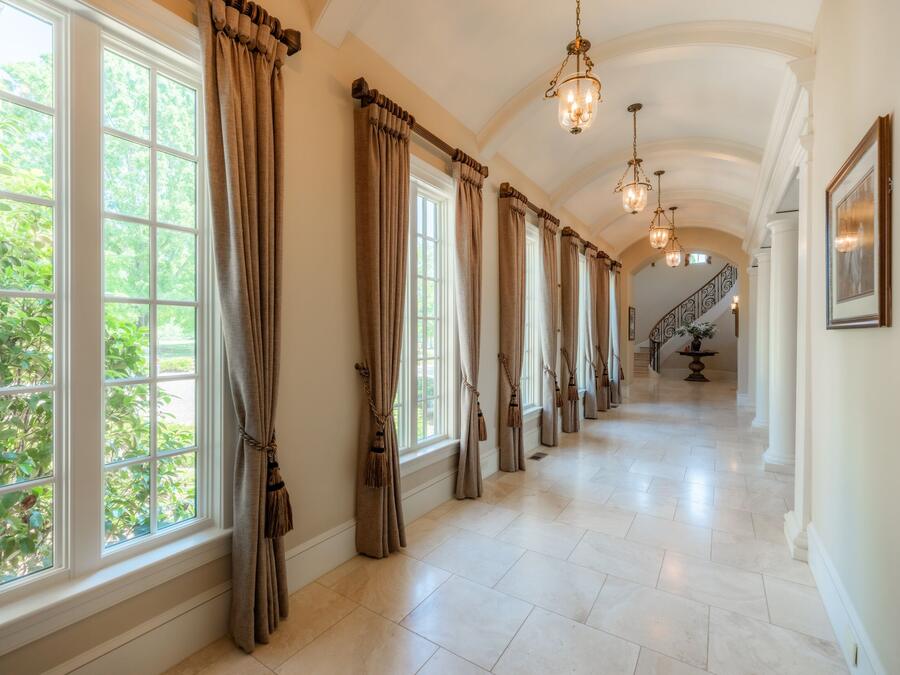
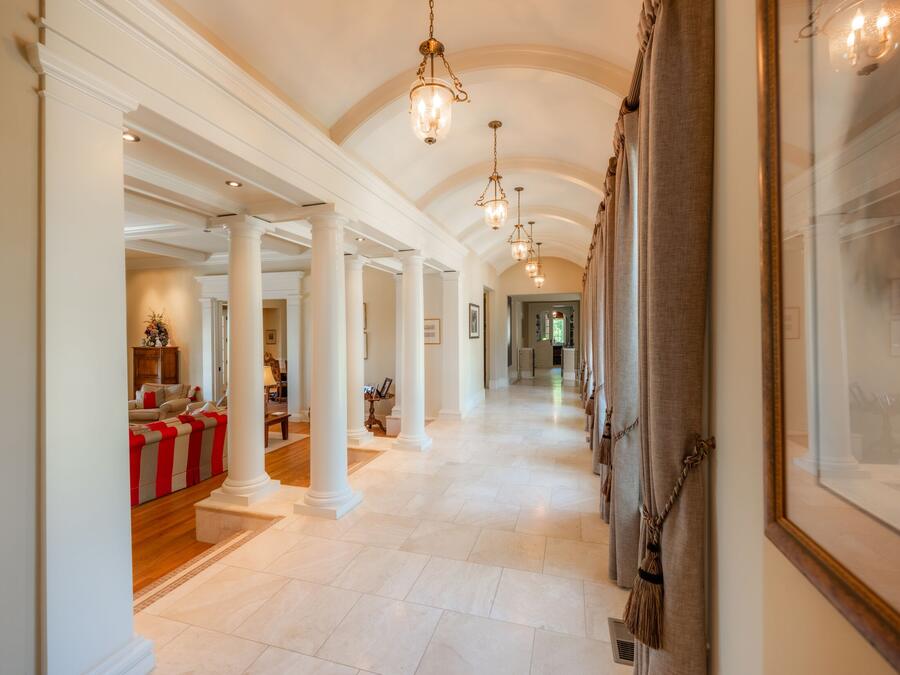
Inside, a curved stair with a scrolled iron balustrade climbs from the foyer, and a barrel-vaulted gallery lined with columns and tall windows carries you the length of the main floor.

The entrance tower at twilight
Colonnaded, barrel-vaulted gallery
The gallery, barrel-vaulted and colonnaded
The Main Floor

Built for the
hunt breakfast.

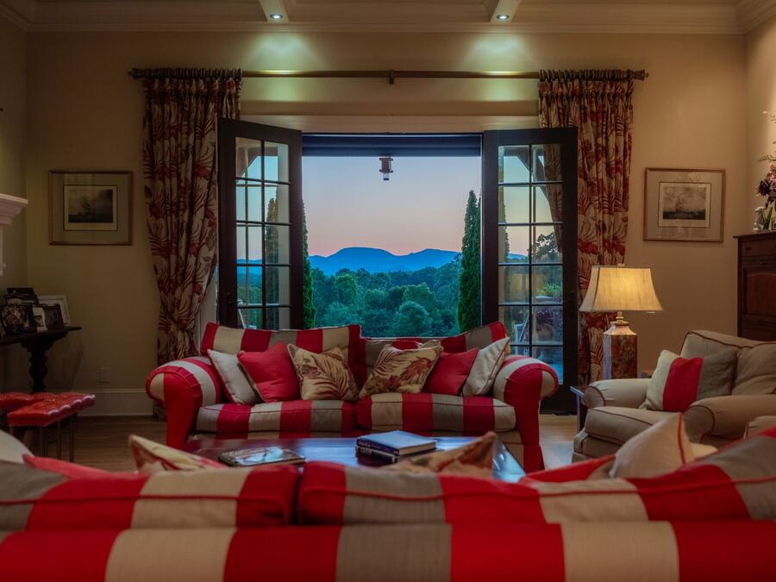
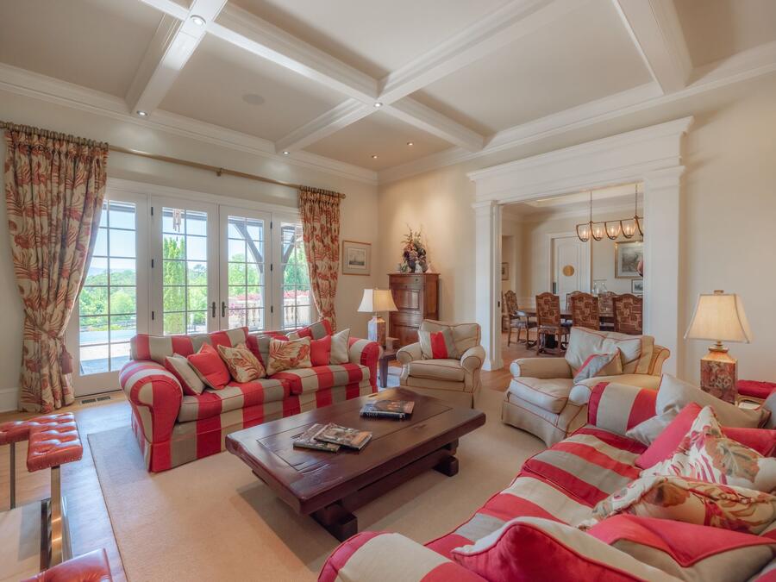
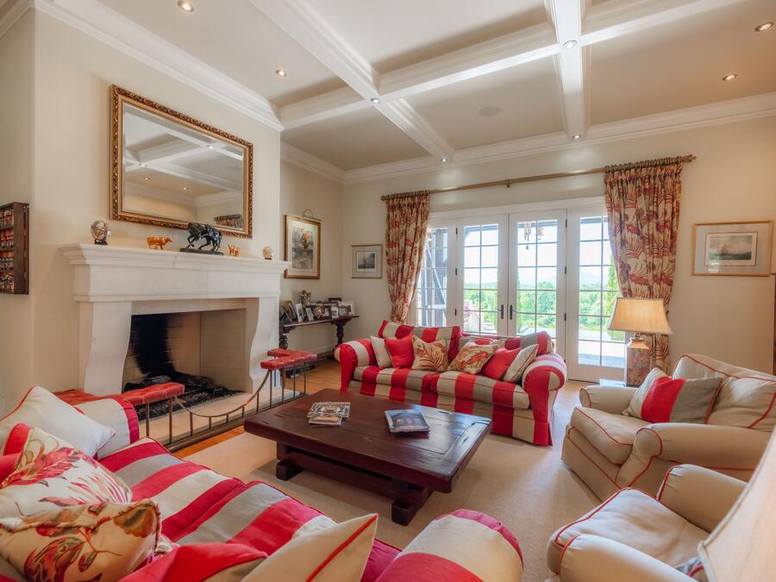
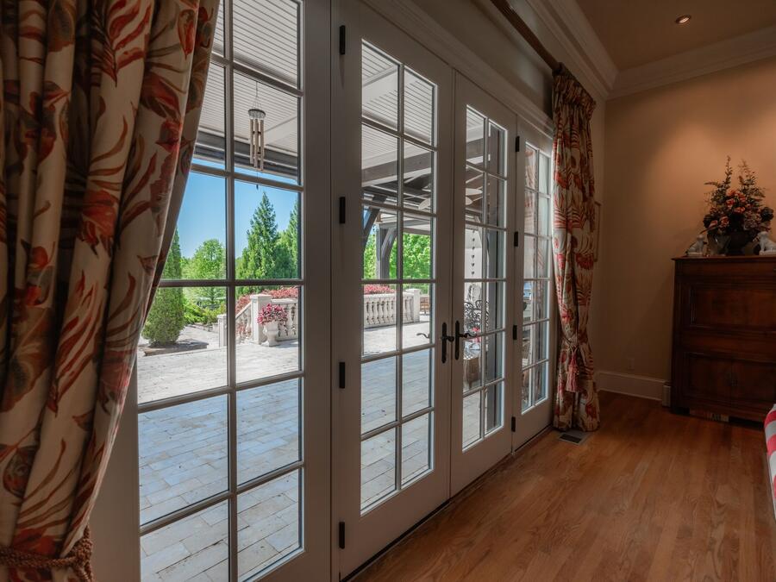
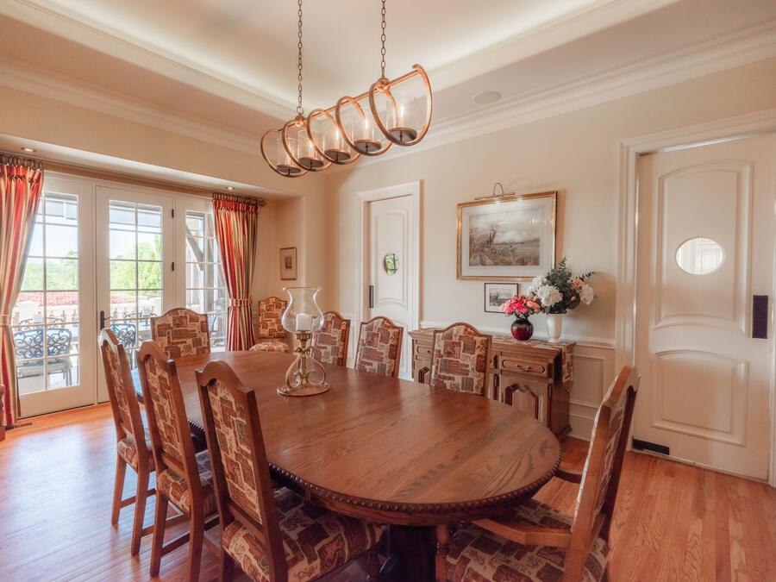
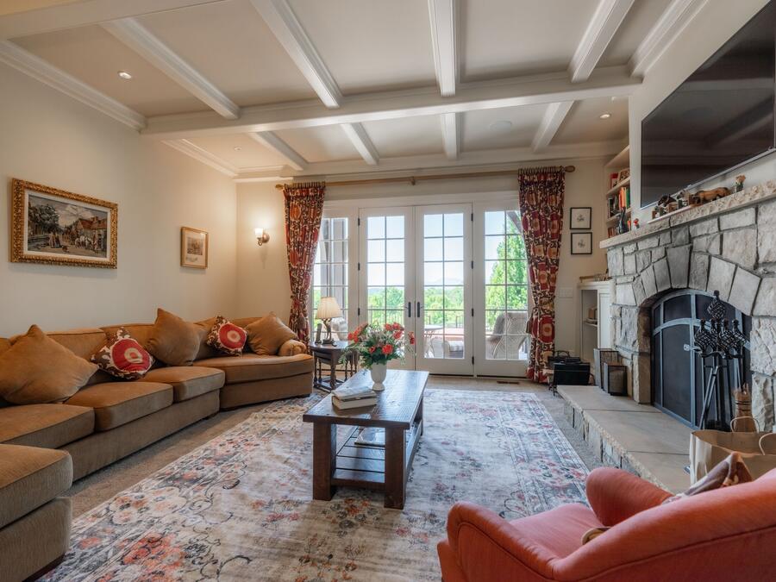
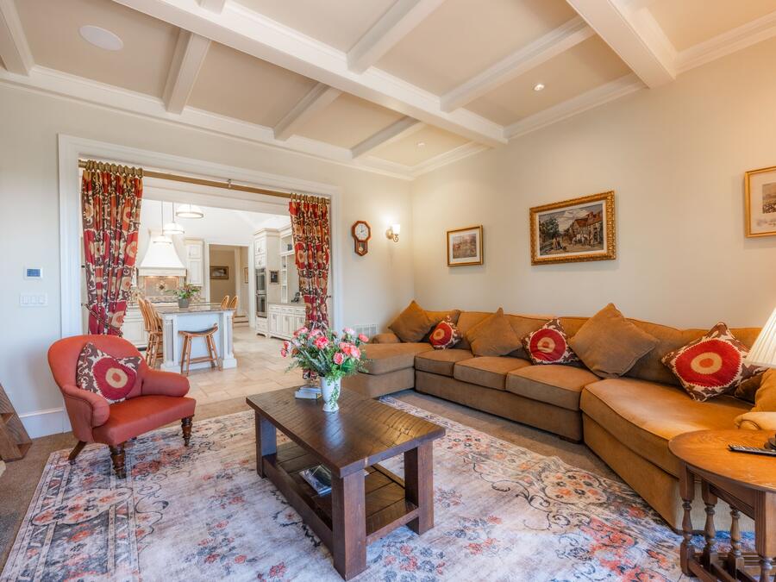
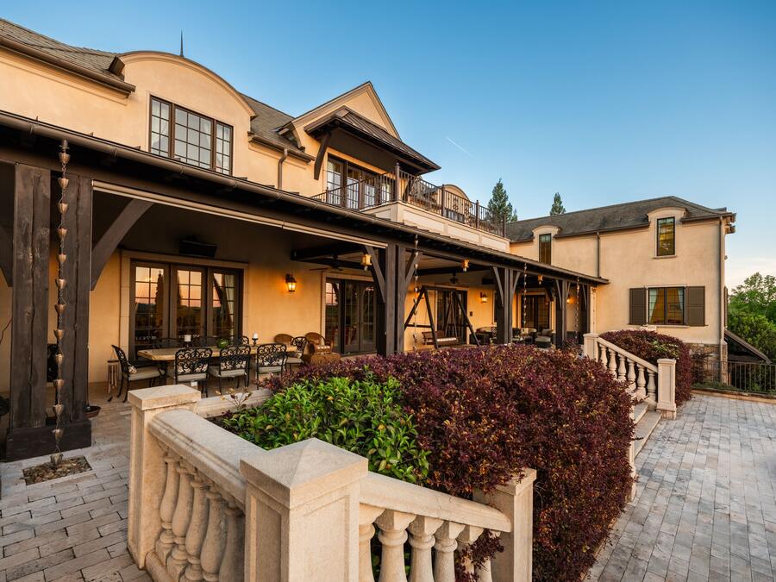
The living room sits under a coffered ceiling, with a wall of French doors that open to the loggia and the long view. The dining room opens to the same covered terrace, so a dinner drifts outside without anyone having to decide it should.

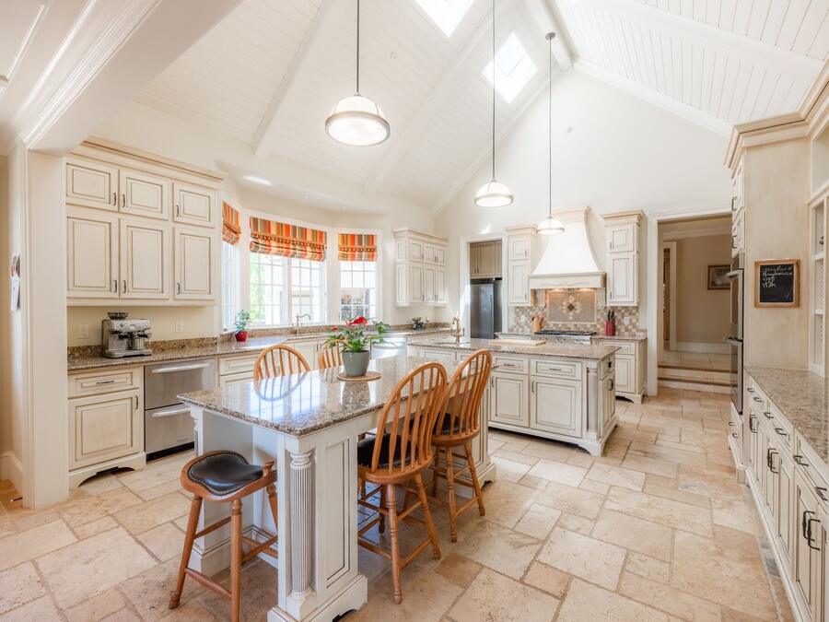
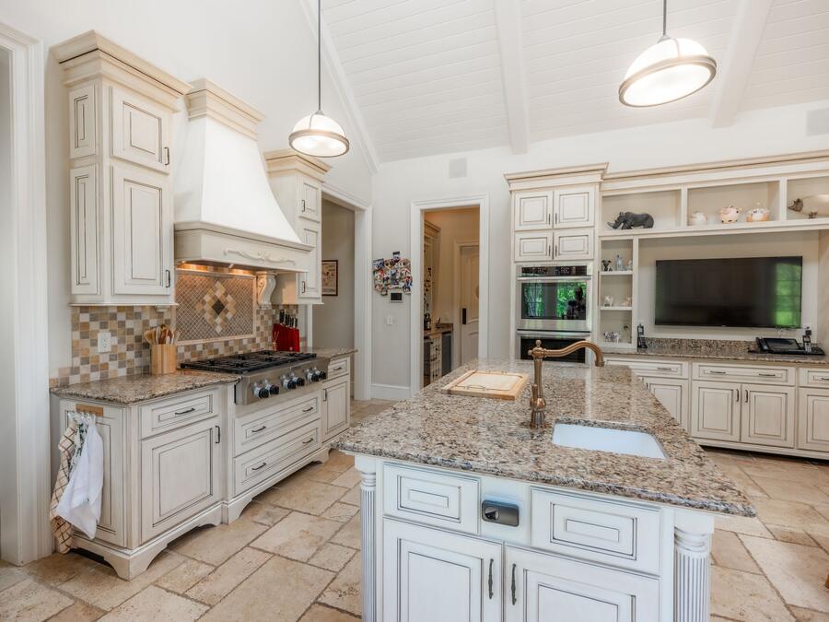
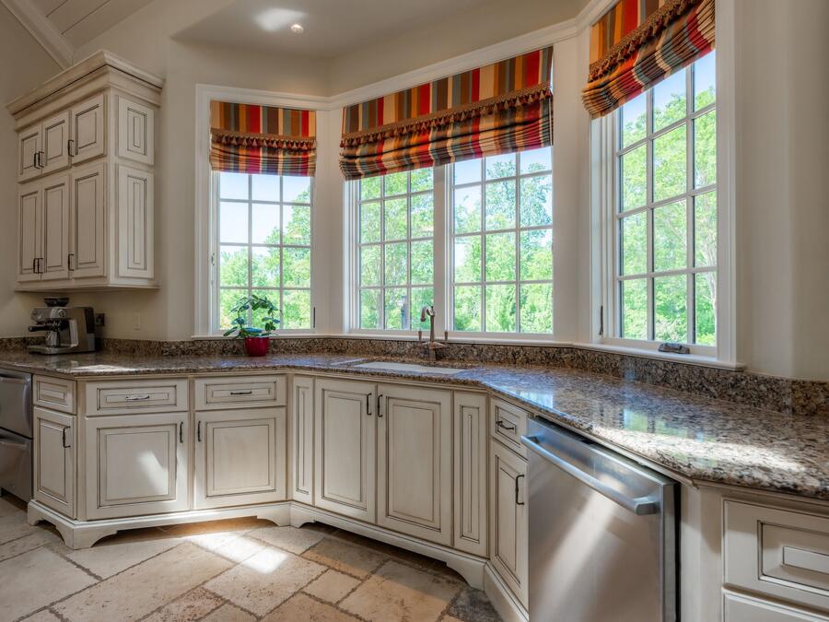
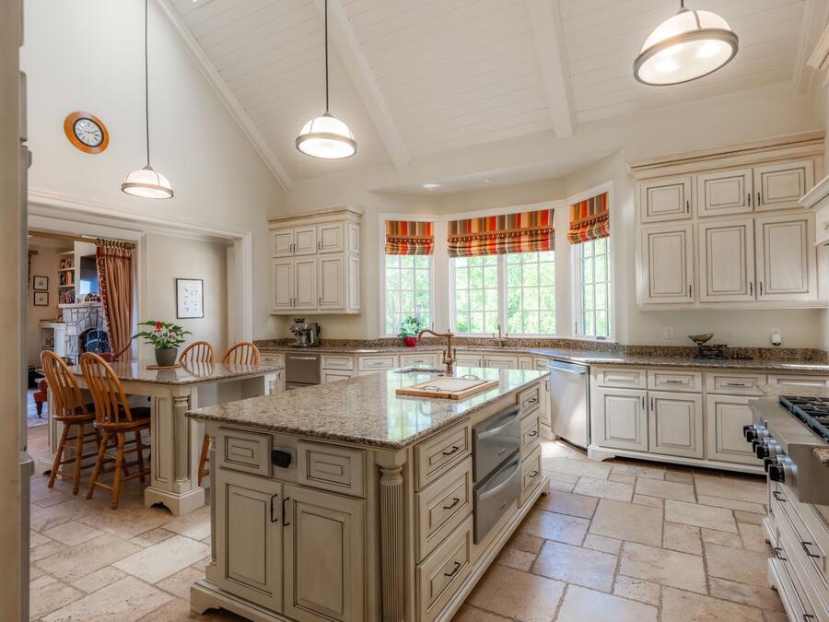
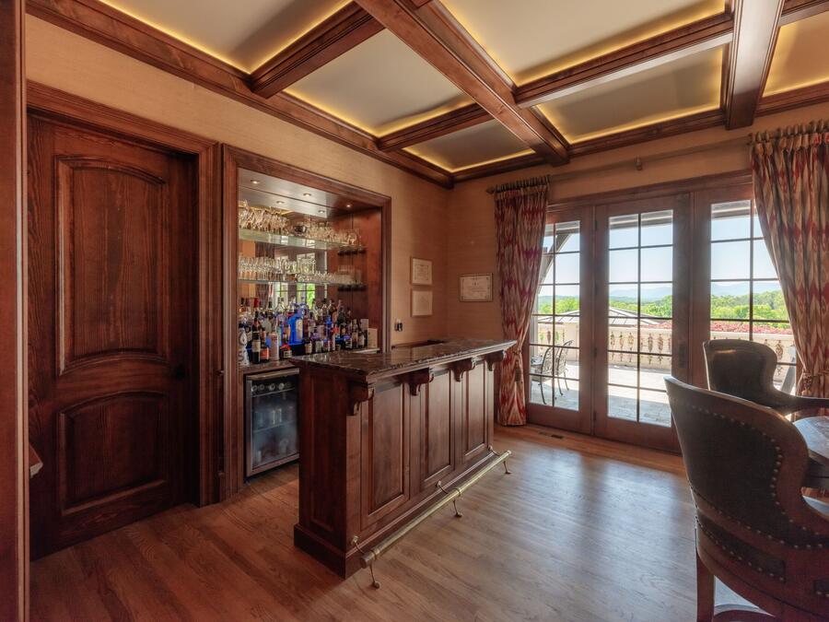
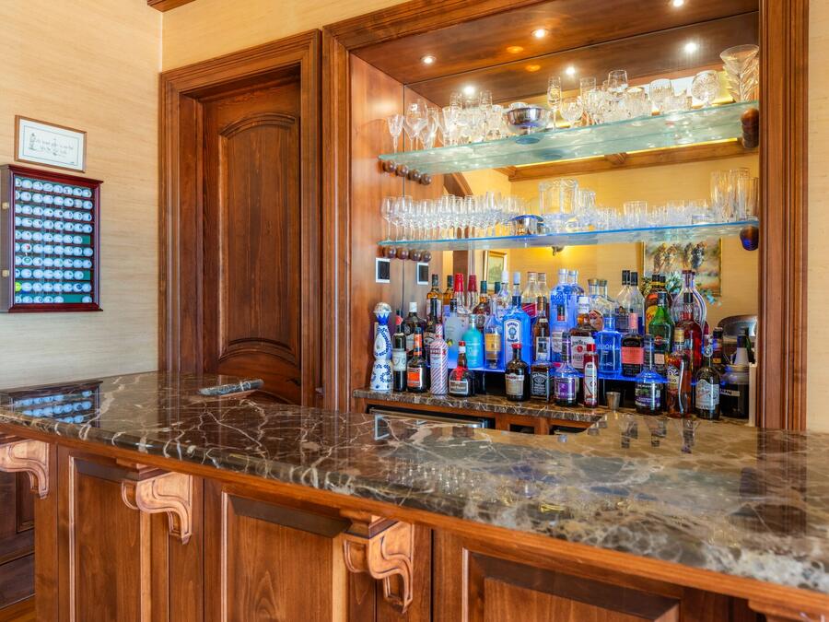
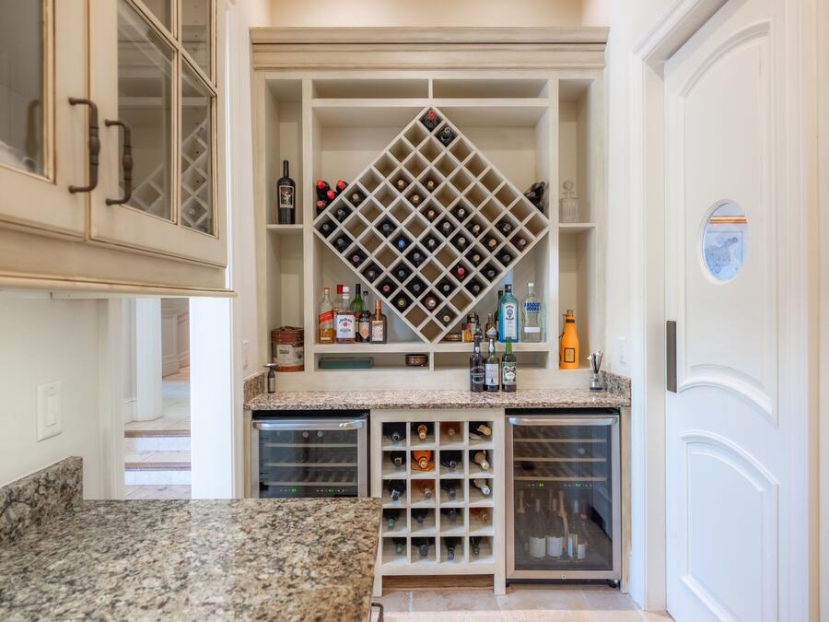
The kitchen works the way a farm kitchen should: two granite islands, stone floors, a hooded range wall and a bay of windows over the grounds, with a cooled walk-in pantry behind it and a scullery that carries the overflow, fitted with two dishwashers, an additional oven and a pair of wine chillers. Next door, the snug wraps a wood-burning stone fireplace in beams and French doors, and the bar, under a coffered ceiling in dark wood, has beverage chillers, an ice drawer and backlit glass shelving.

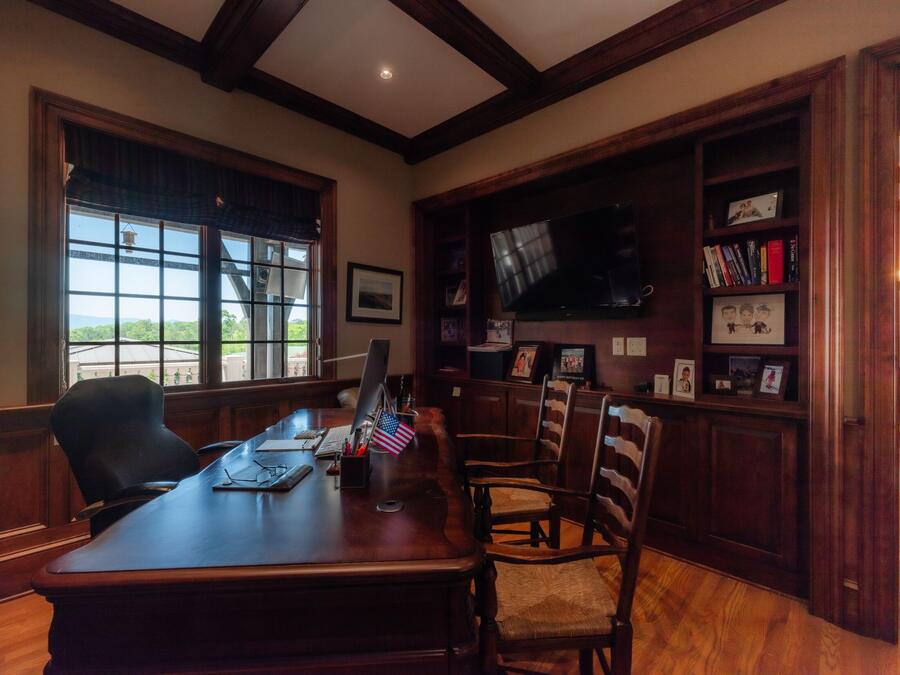
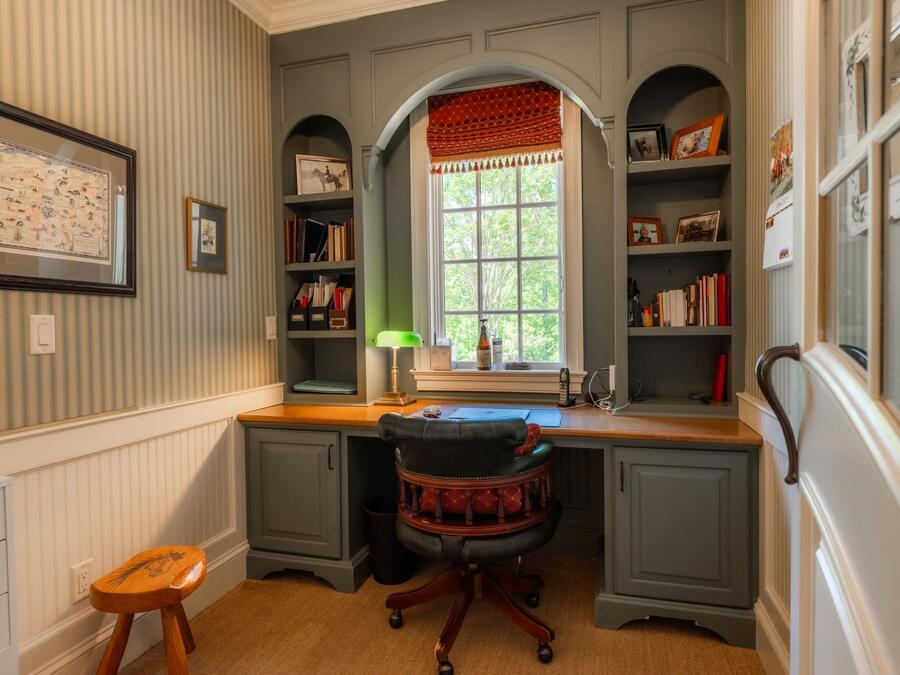
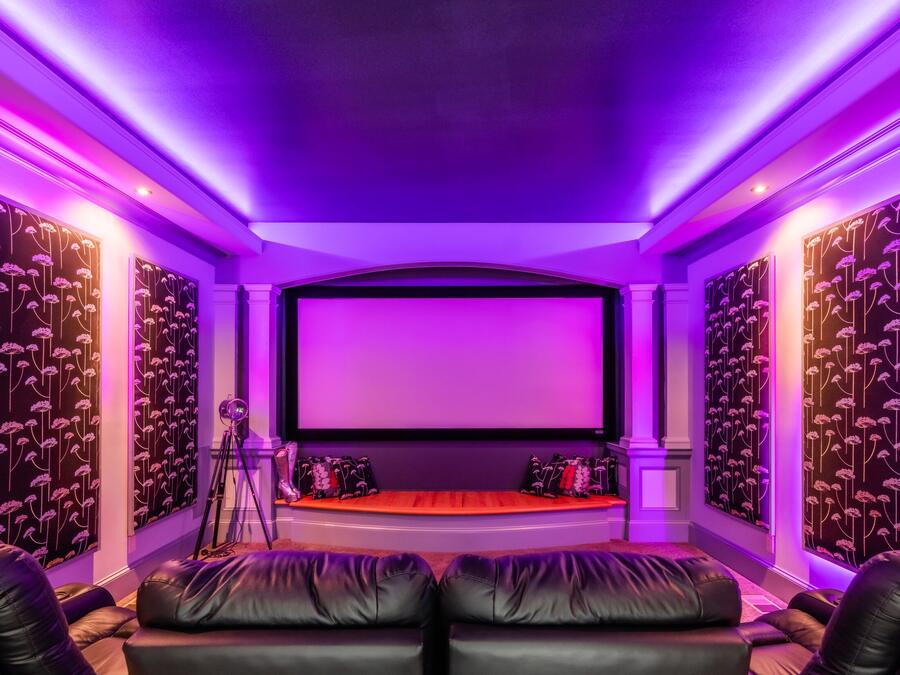
Two studies with custom built-ins, a dedicated theater, a mudroom and a walk-in laundry complete the floor.

Living roomCoffered ceiling, fireplace, French doors to the loggia
KitchenDual islands, granite, stone floors
PantryClimate-controlled walk-in
SculleryTwo dishwashers, additional oven, two wine chillers
SnugWood-burning stone fireplace, beamed ceiling
BarBuilt-ins, beverage chillers, ice drawer
StudiesTwo, with custom built-ins
TheaterDedicated room
Living room at dusk with mountains through the French doors
Living room at dusk, mountains through the French doors
Kitchen with dual islands
Private Quarters

A wing for guests.
A floor for you.

Six bedrooms, six full baths and three half baths, arranged so a full house never feels like one.

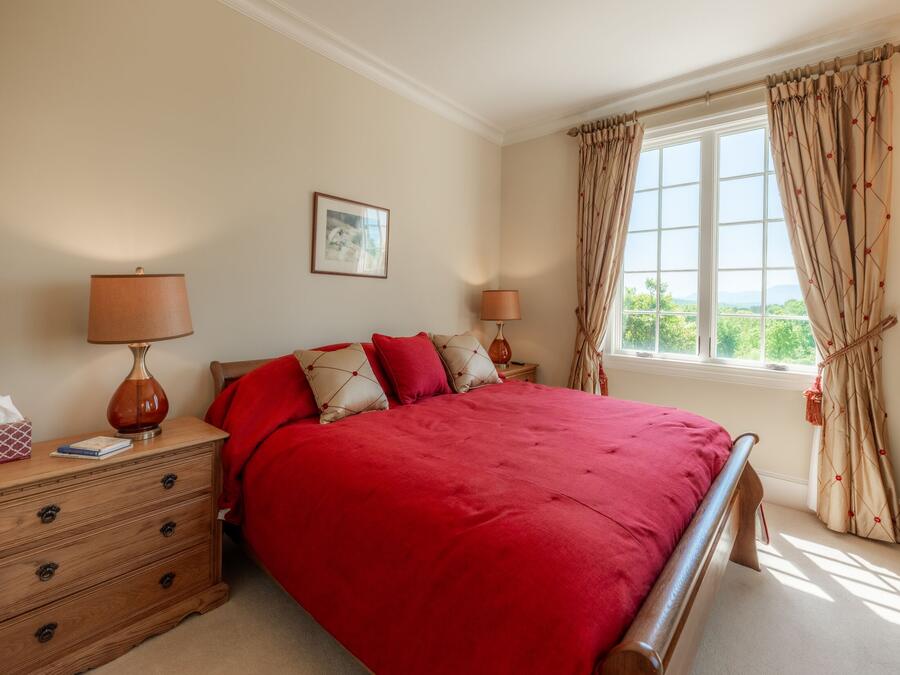
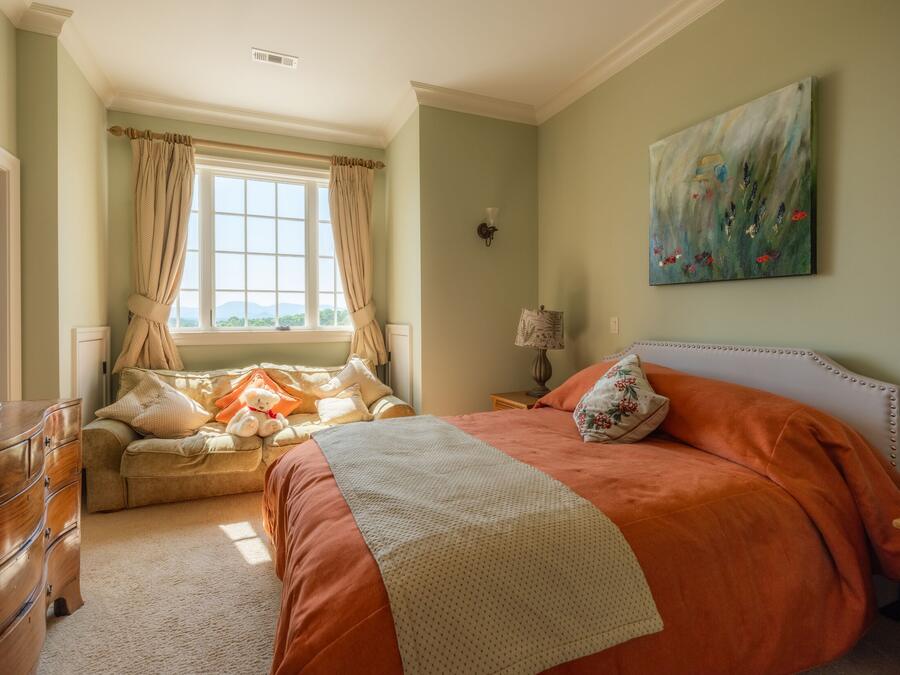
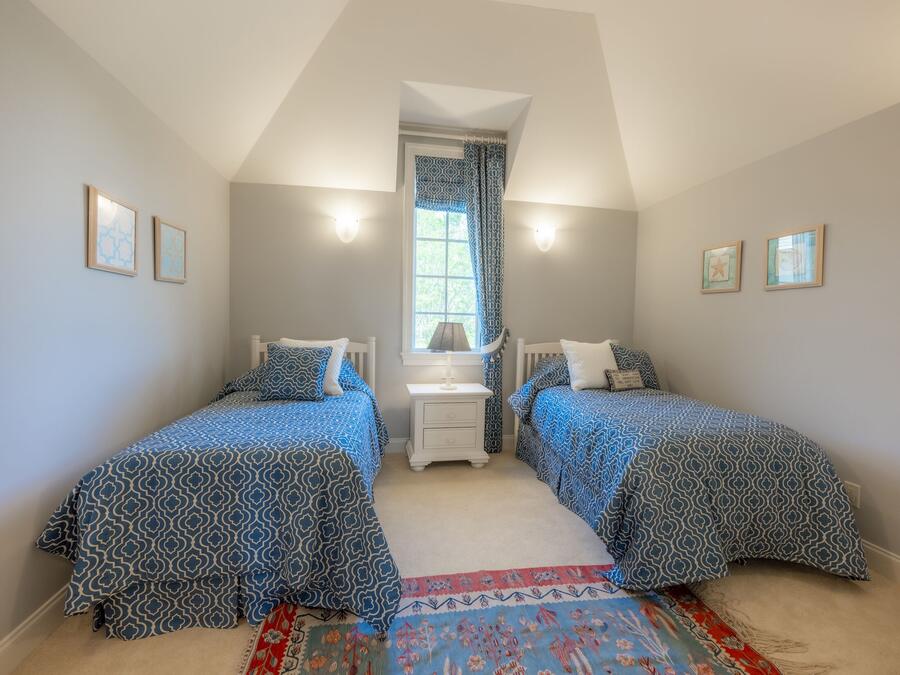
Four guest suites occupy their own West Wing, two on each level, each with a private bath, the upstairs pair under vaulted ceilings. Friends can arrive for opening meet and not cross paths with the owners until coffee.

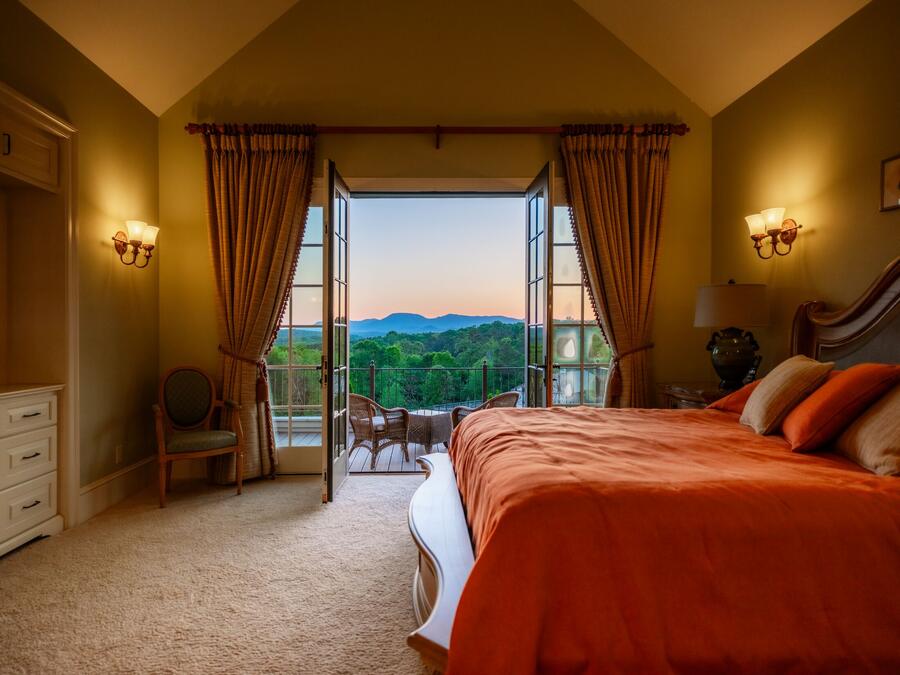
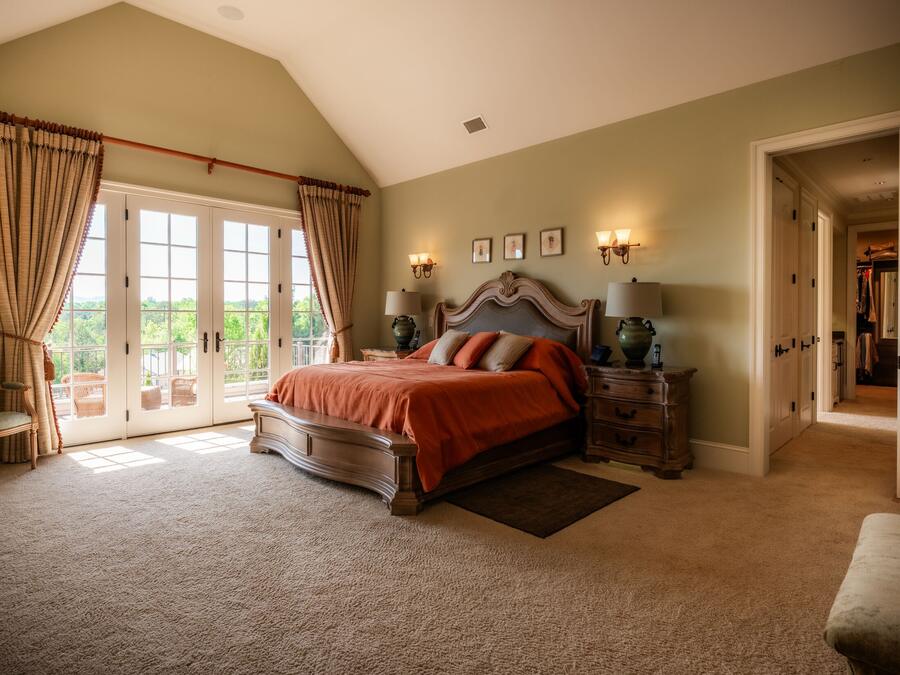
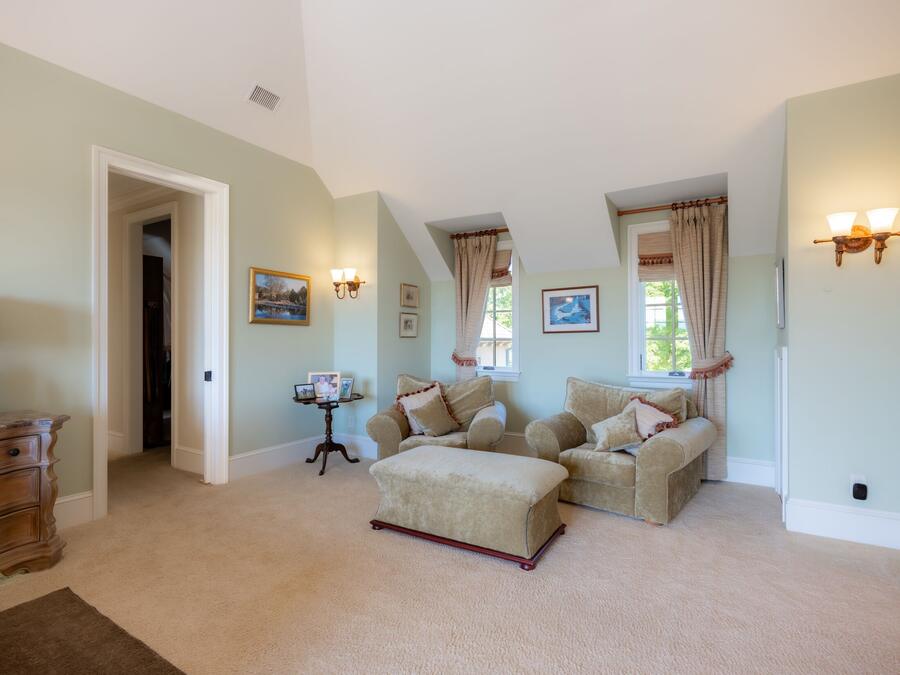
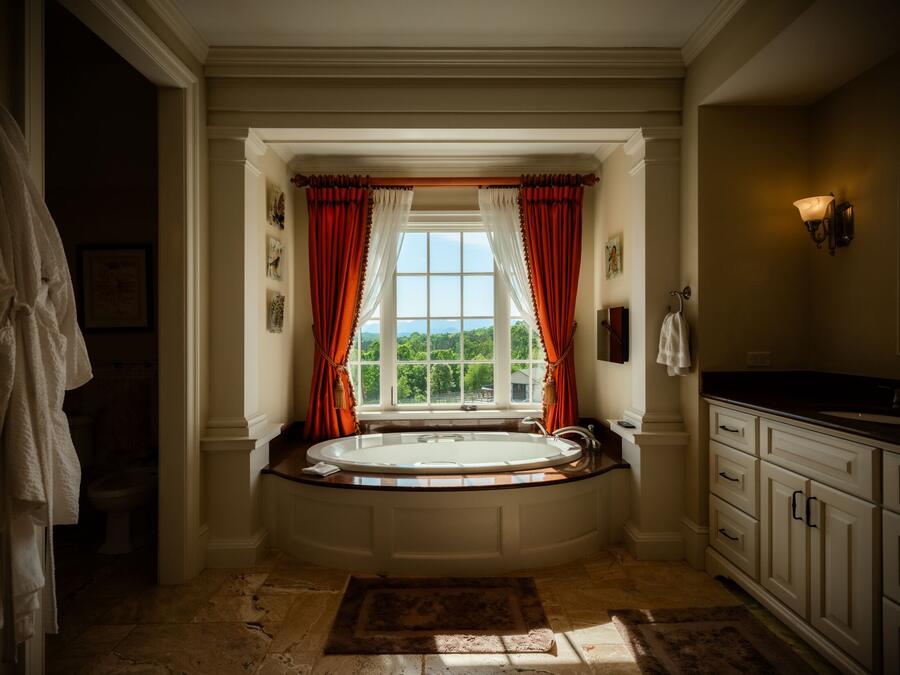
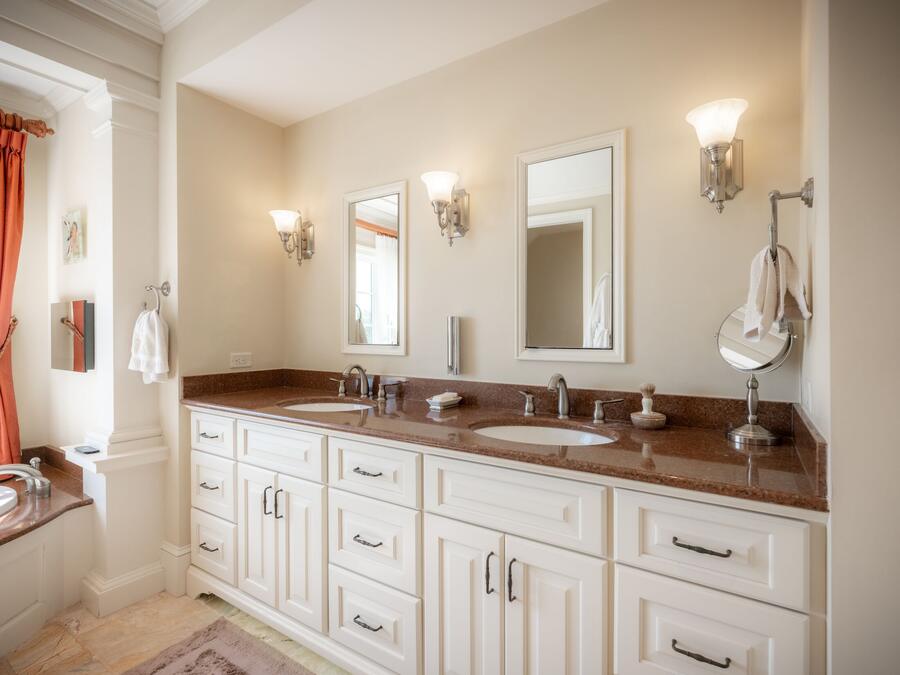
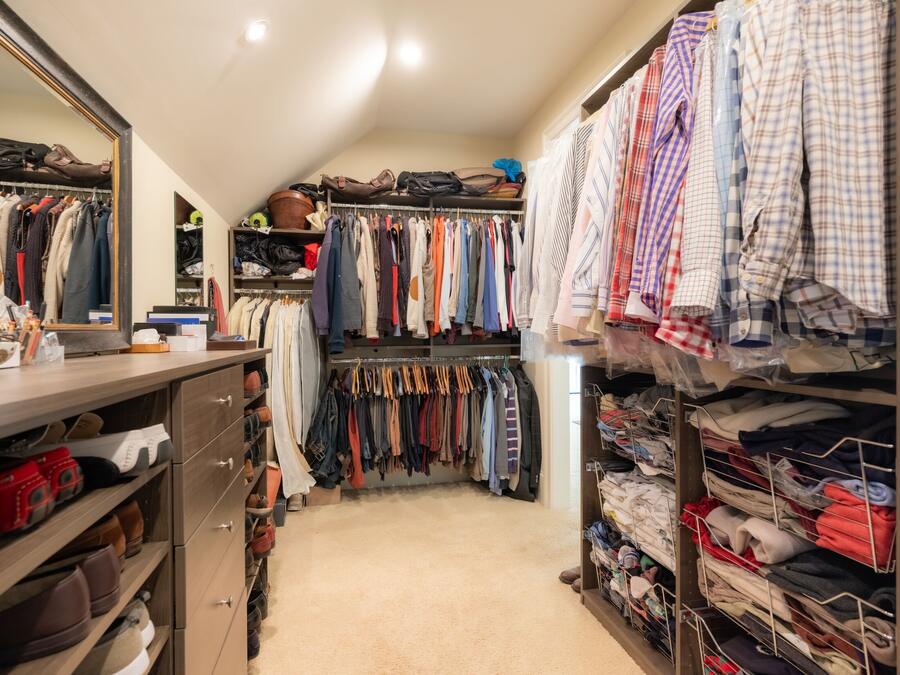
The primary suite takes the upper floor of the main house. The bedroom rises to a vaulted ceiling and opens through French doors to a balcony over the pool, the pastures and the mountains beyond. Two dressing rooms, a coffee station, a spa bath with a soaking tub set into a window bay, and an adjoining bedroom or sitting room with its own bath complete the suite.

Primary bedroom at dusk with the balcony doors open
Primary bedroom, balcony doors open at dusk
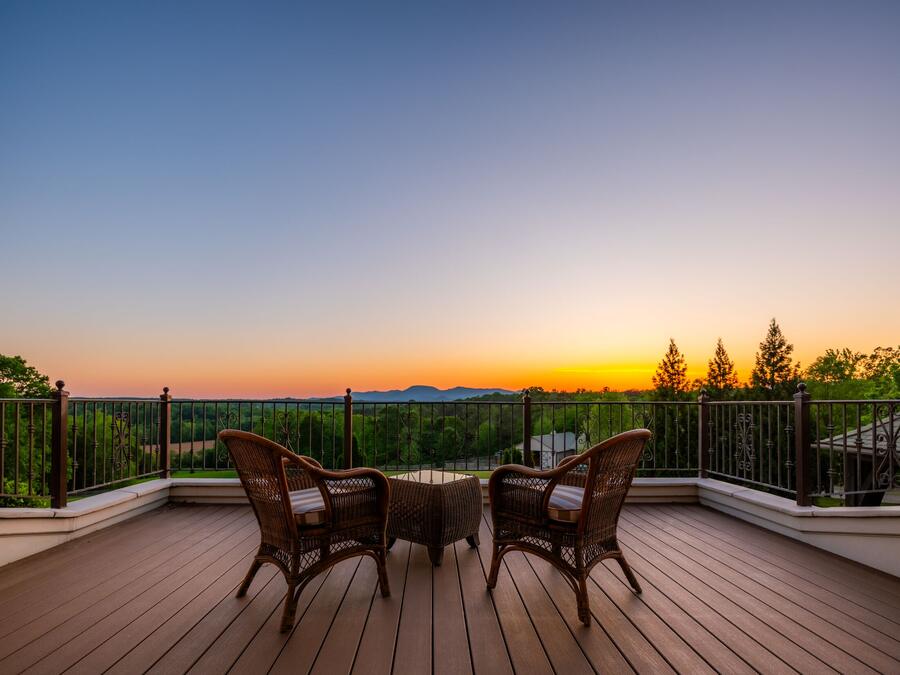
Primary balcony at sunset
The primary balcony at sunset
Films

Walk the farm with Debra and Damian.

The walkthrough

Debra and Damian walk the house, the barn and the grounds.

The film

Thanksgiving Farm, from the air and at the golden hour.

Leisure

Sunset belongs
to the pool.

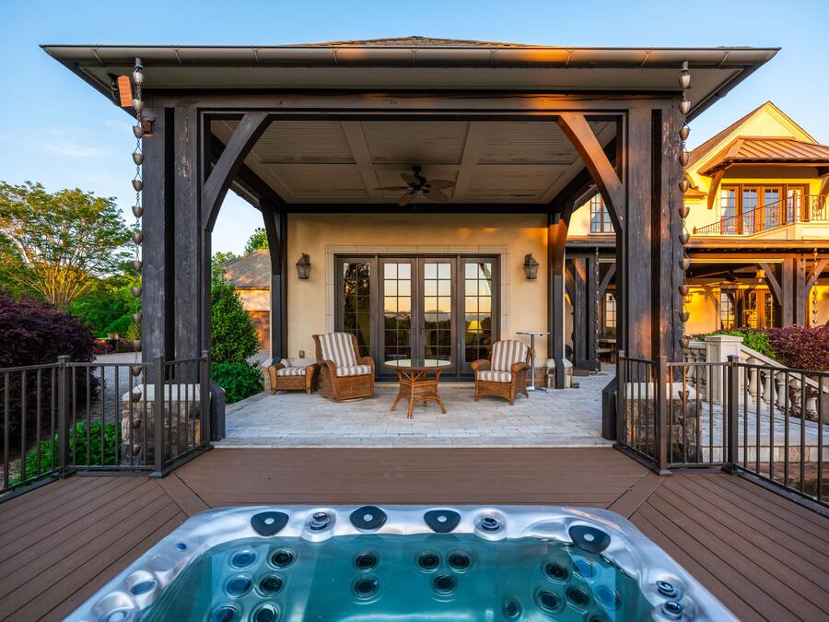
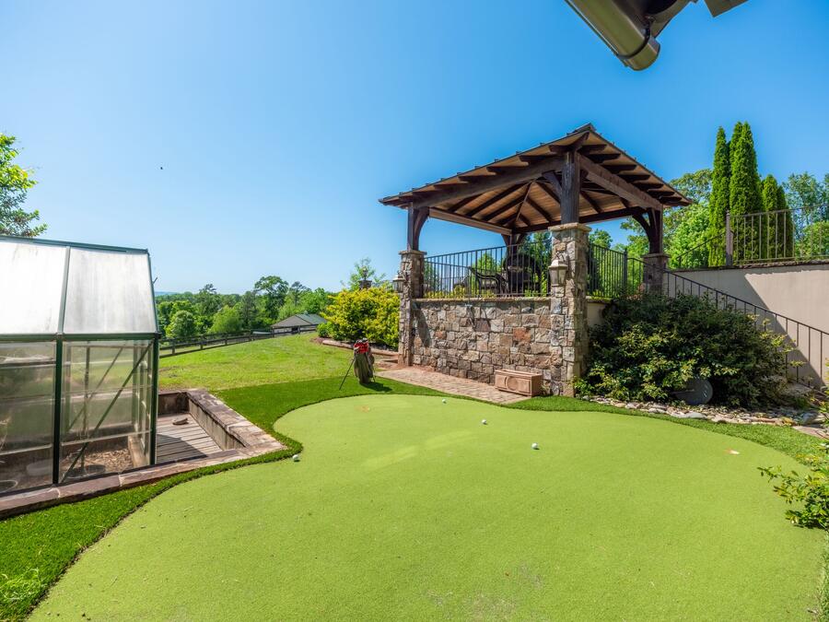
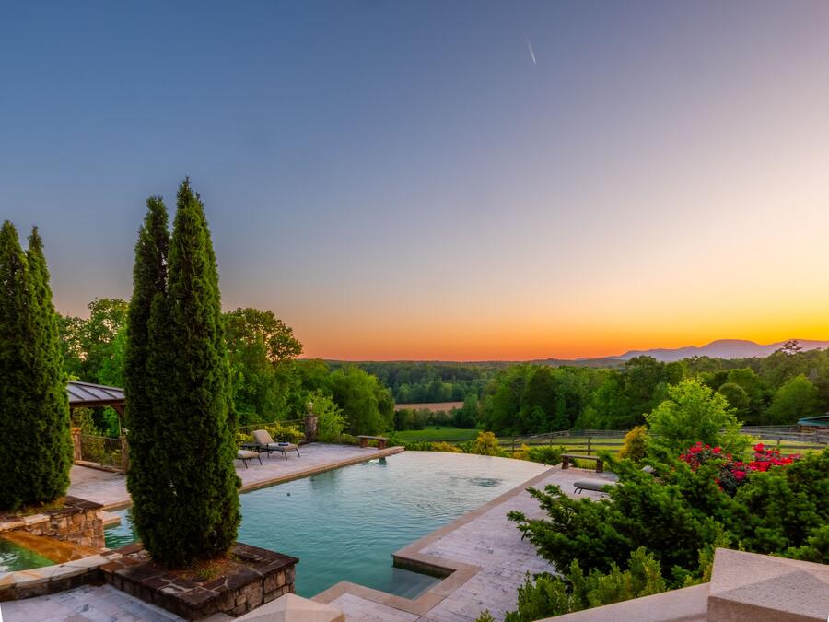
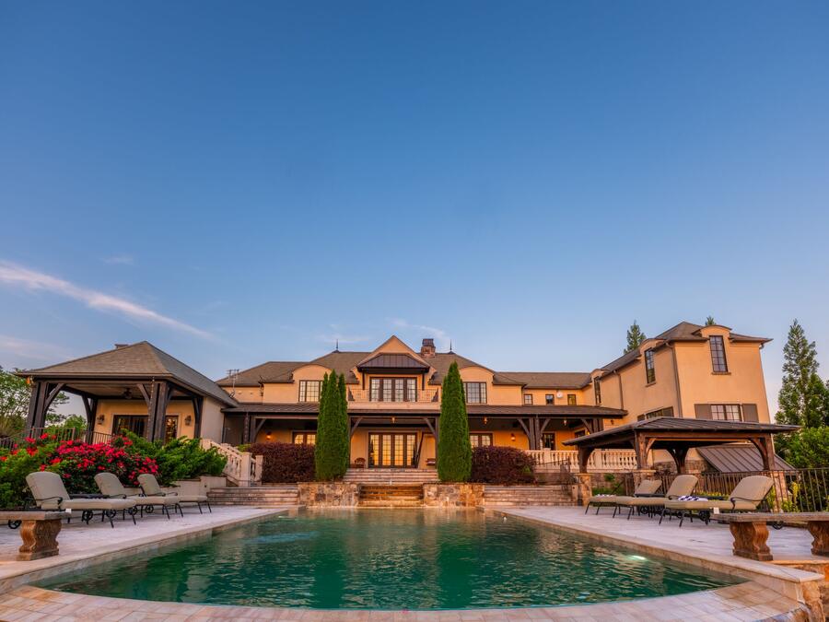
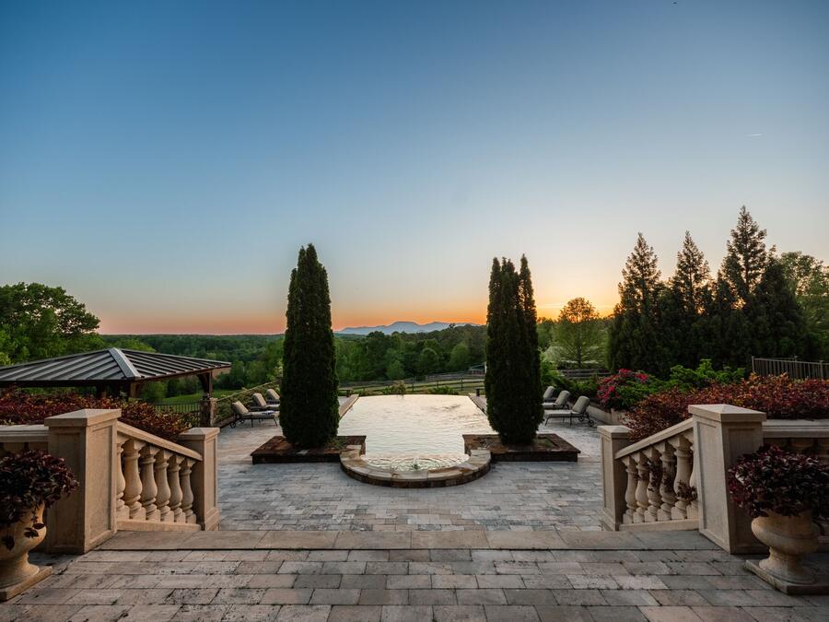
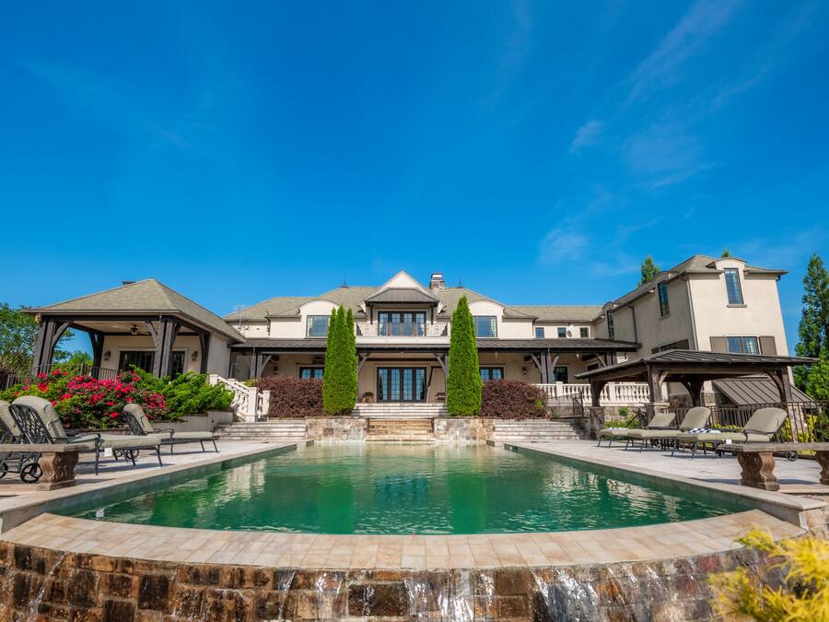
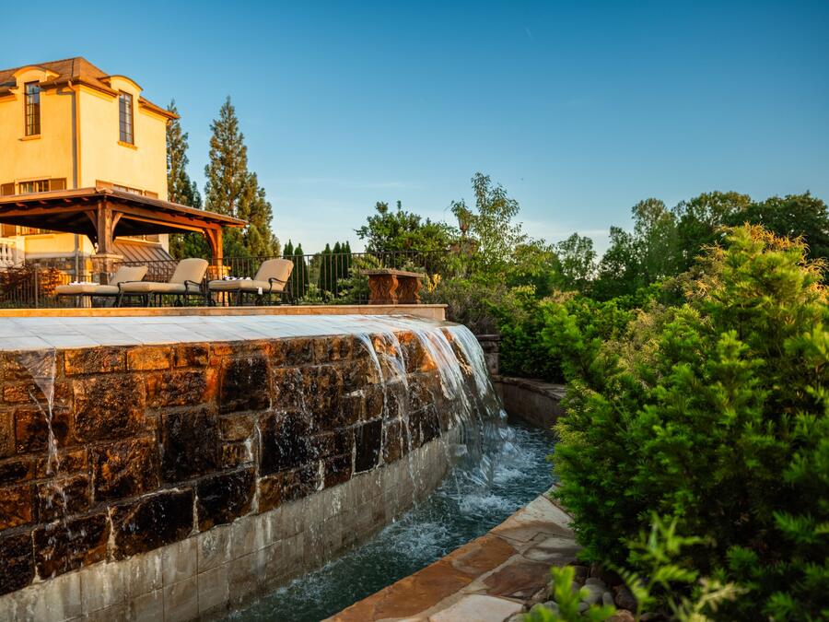
Behind the house, a heated saltwater infinity pool runs out toward the pastures, its far edge spilling over a wall of stone. The loggia stretches across the back of the house with an outdoor kitchen, the hot tub has a terrace of its own, and a poolside gazebo, a putting green and a small greenhouse fill out the grounds, about 2,500 square feet of outdoor living in all.

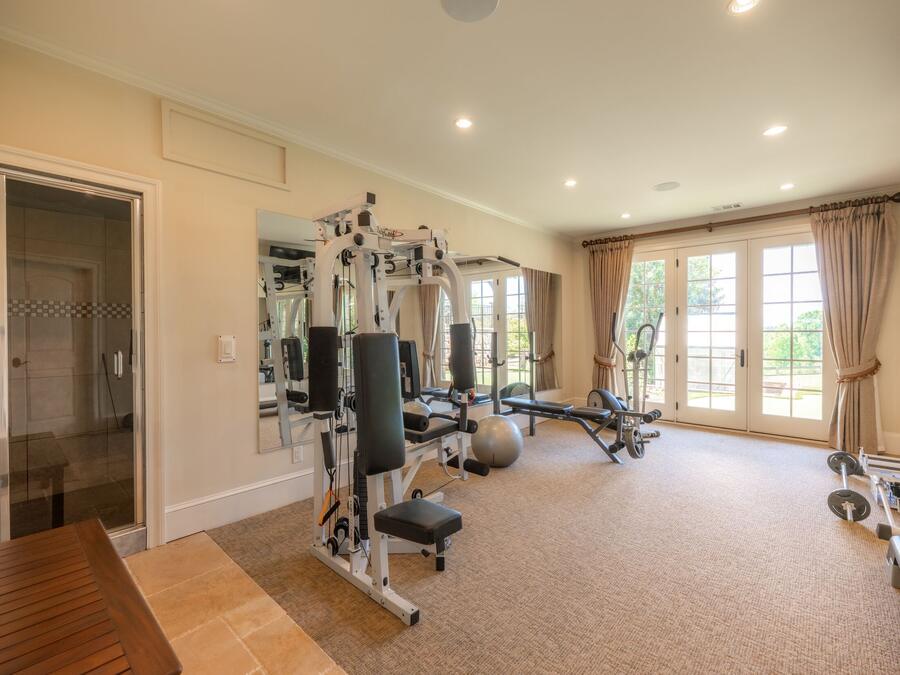
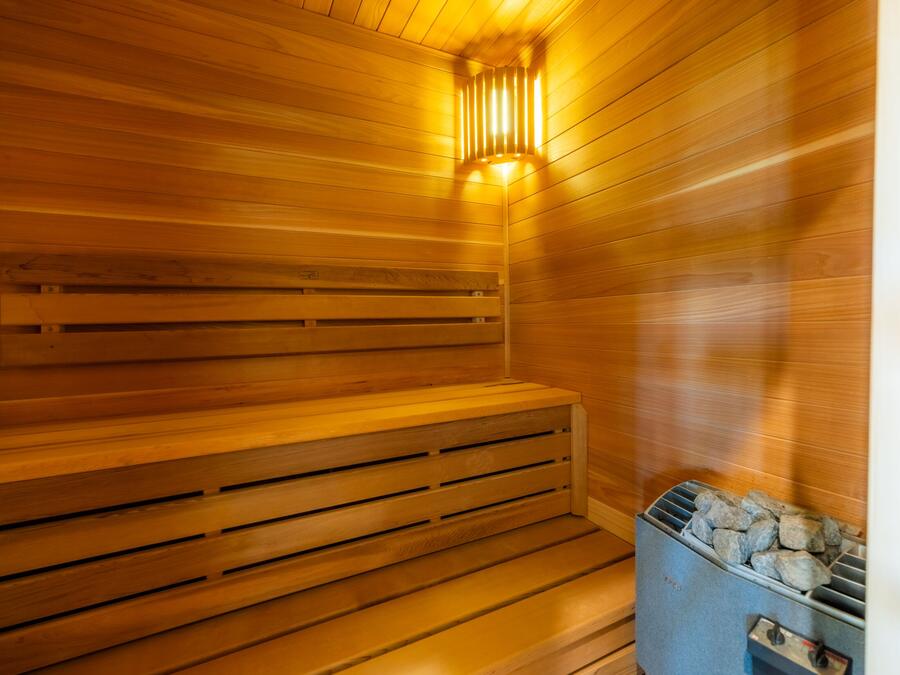
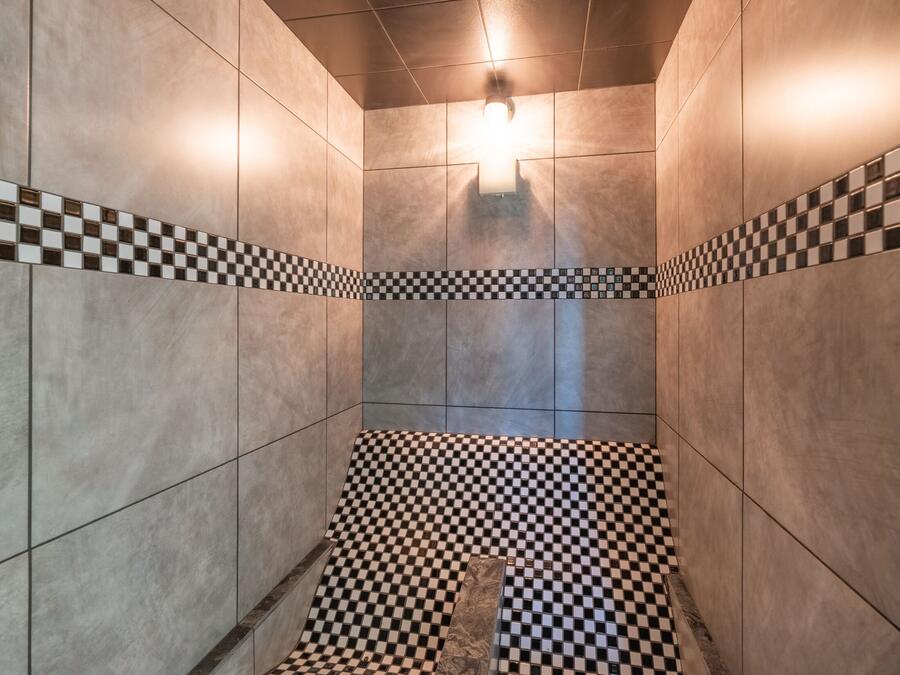
On the lower level, a wellness suite holds a fitness room, a sauna and a steam room. Up under the eaves, a game room keeps the billiards table.

Pool and residence at twilight
The heated saltwater infinity pool at twilight
Hot tub terrace and pavilion
Hot tub terrace
Putting green, gazebo and greenhouse
The Horse Property

Ride in any weather.
Ride out any morning.

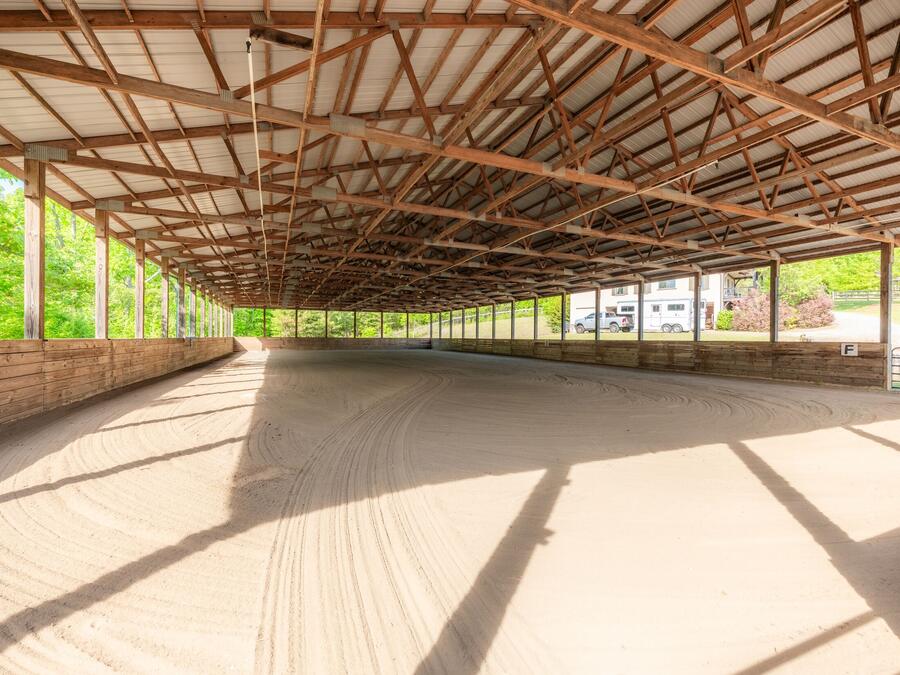
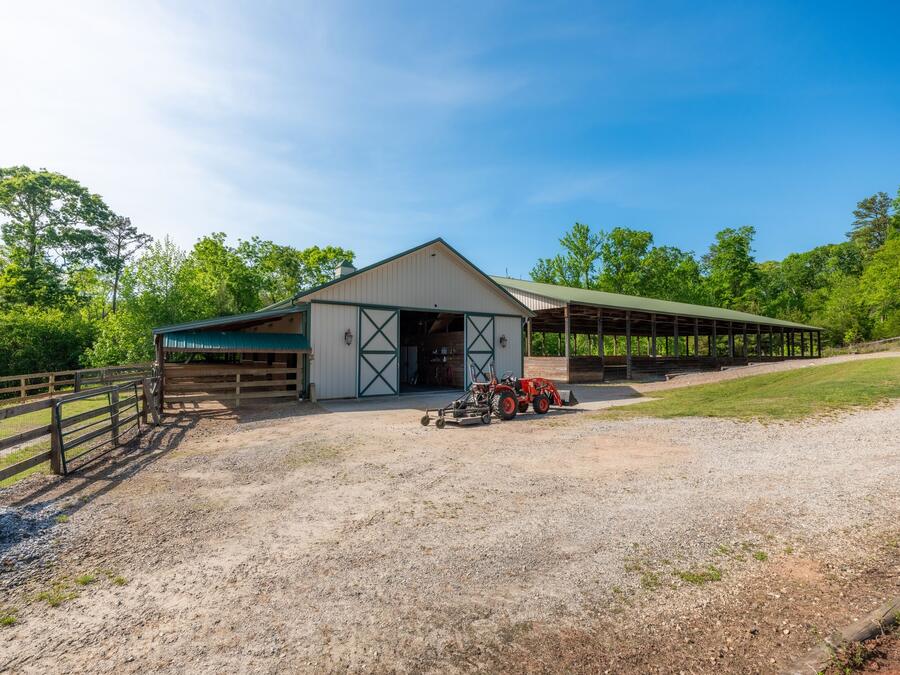
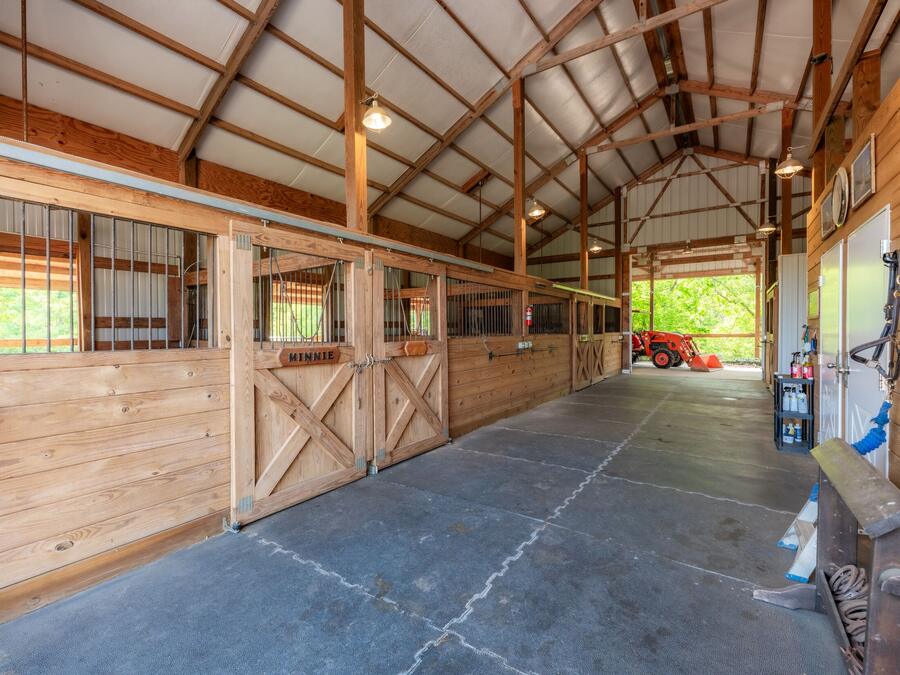
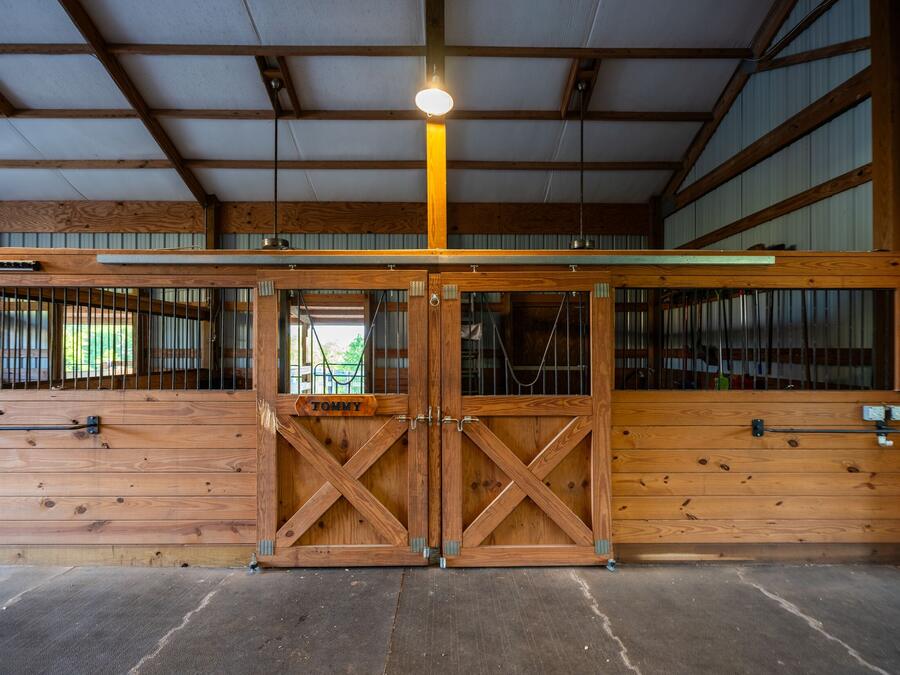
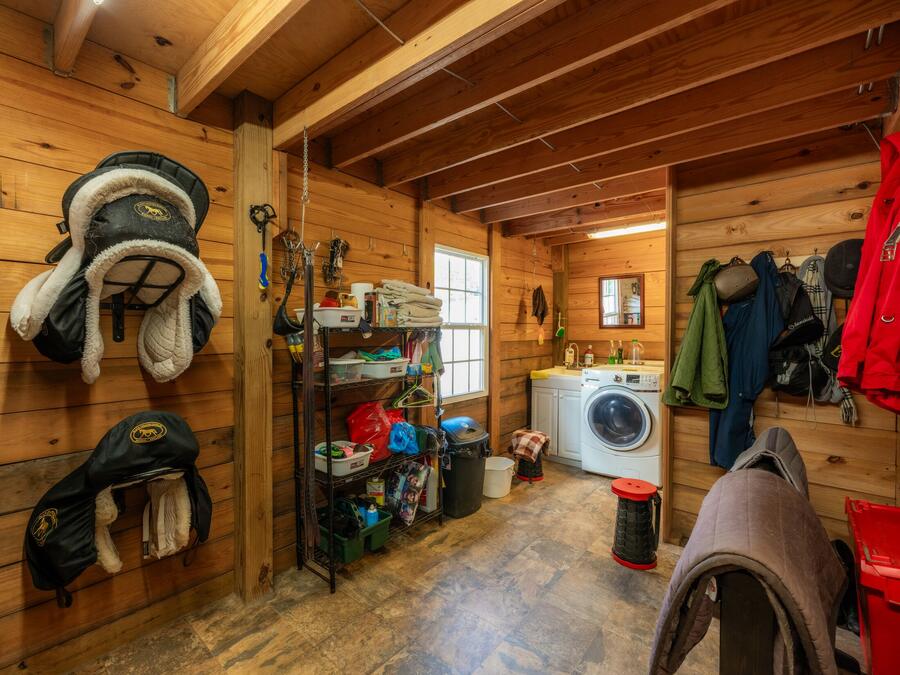
The covered arena measures 150 by 75 feet and has sprinklers to keep the footing right through a dry spell, so schooling never waits on the forecast. The center-aisle barn, 36 by 48 feet, has four stalls today, a climate-controlled tack room with laundry and a half bath, a feed room, and a hot and cold wash bay.

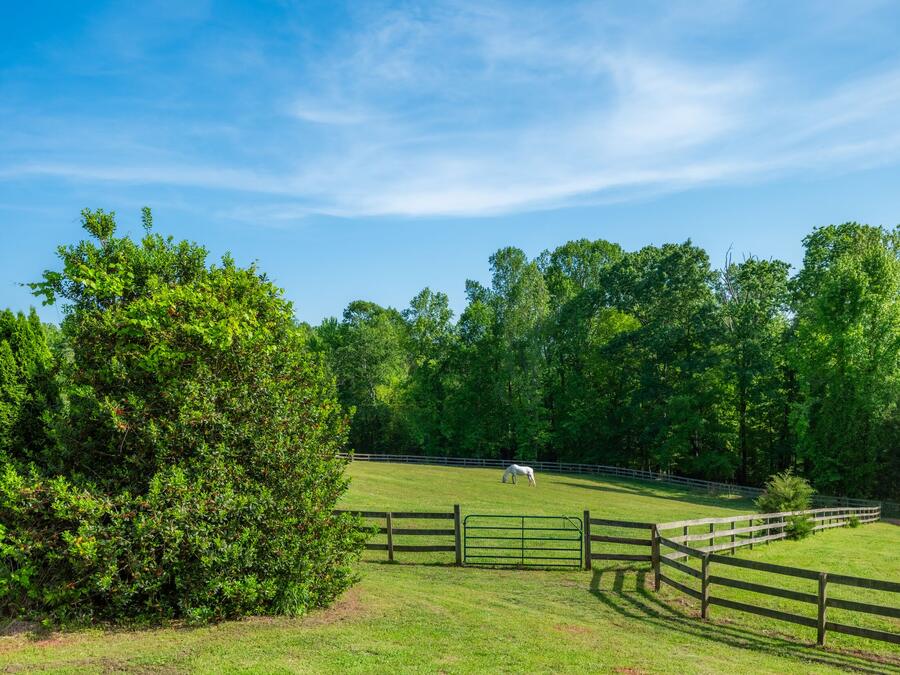
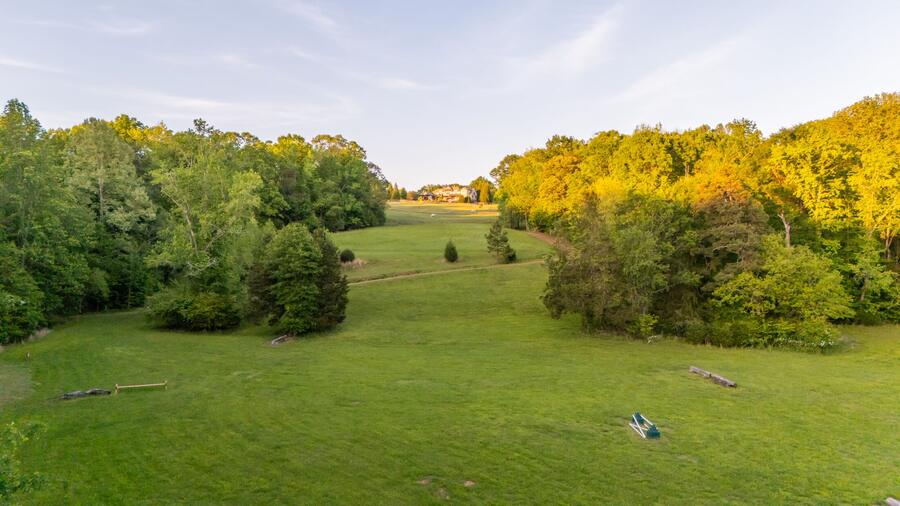
Three large paddocks are fenced in three-board with no-climb wire, an additional pasture is set with jumps, and the farm has direct access to the private trail system and frontage on the North Pacolet River. The two-bedroom, two-bath guest cottage, about 1,159 square feet with a wood-burning fireplace and a covered deck over the barn and paddocks, suits a trainer, a farm manager or the houseguest who never quite leaves.

  • Covered, sprinkled riding arena, 150′ × 75′
  • Center-aisle barn, 36′ × 48′, four stalls
  • Climate-controlled tack room with laundry and half bath
  • Feed room and hot and cold wash bay
  • Three large paddocks, three-board fence with no-climb wire
  • Additional pasture set up with jumps
  • Direct access to the private trail system
  • North Pacolet River frontage
  • Guest cottage, 2 bedrooms, 2 baths, about 1,159 sq ft
  • Main entrance plus a gated service entrance
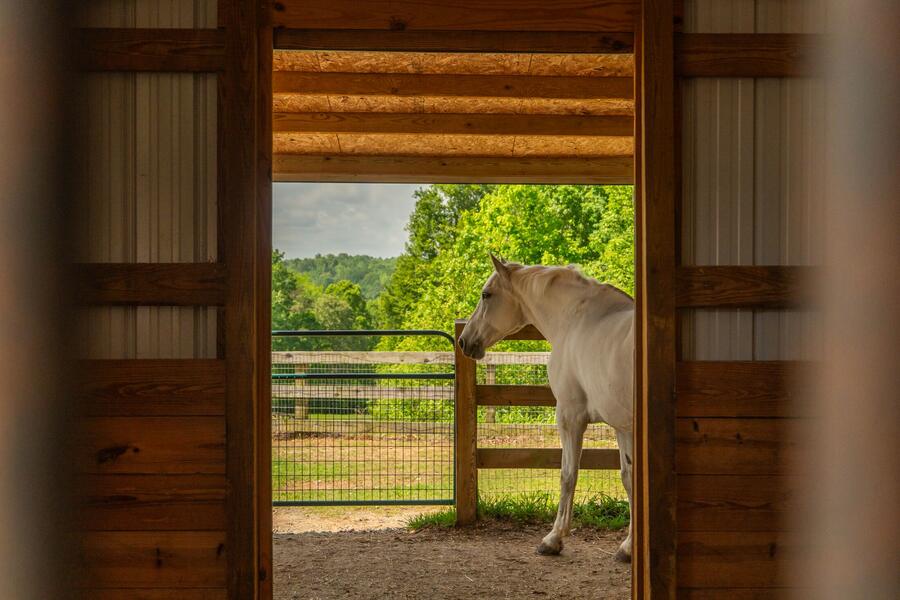
Barn door opening onto a paddock and a grey horse
From the barn to the paddock
Covered riding arena
Covered arena  ·  150′ × 75′, sprinkled
Aerial of the arena, barn and pastures
The arena, the barn and the pastures from above
Hunt Country

The season opens
on Thanksgiving.

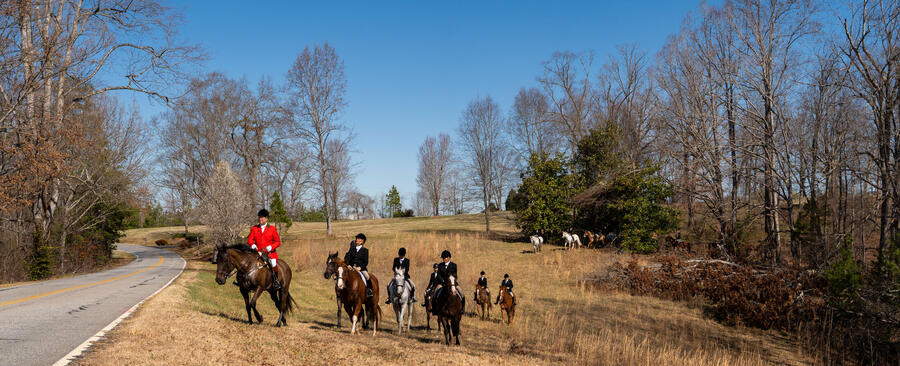
The Tryon Hounds have hunted this part of the Carolinas for about a century, and their country runs right through Caroland. Cubbing begins in September. The formal season opens on Thanksgiving Day with the Blessing of the Hounds, braided horses and a field in full hunt attire, and runs into March. Across the line, the Green Creek Hounds hunt the Polk County side.

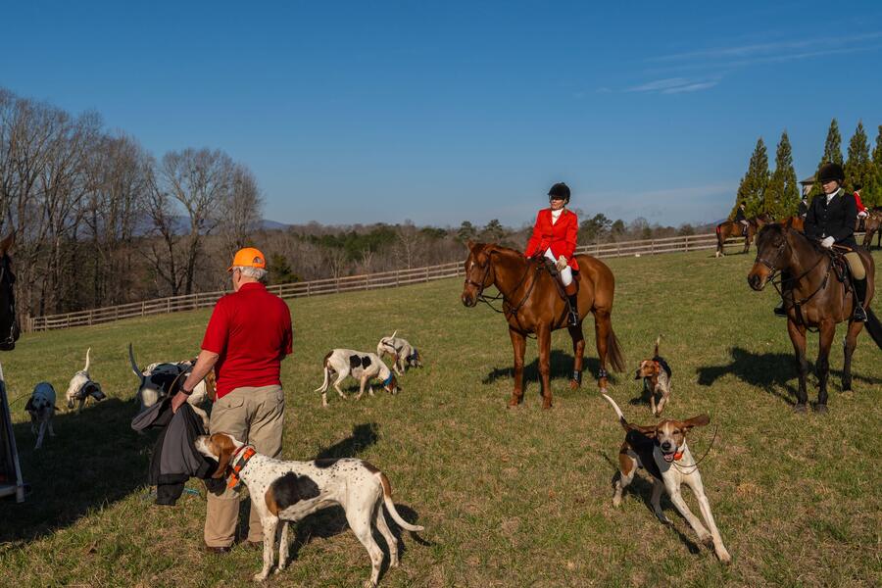
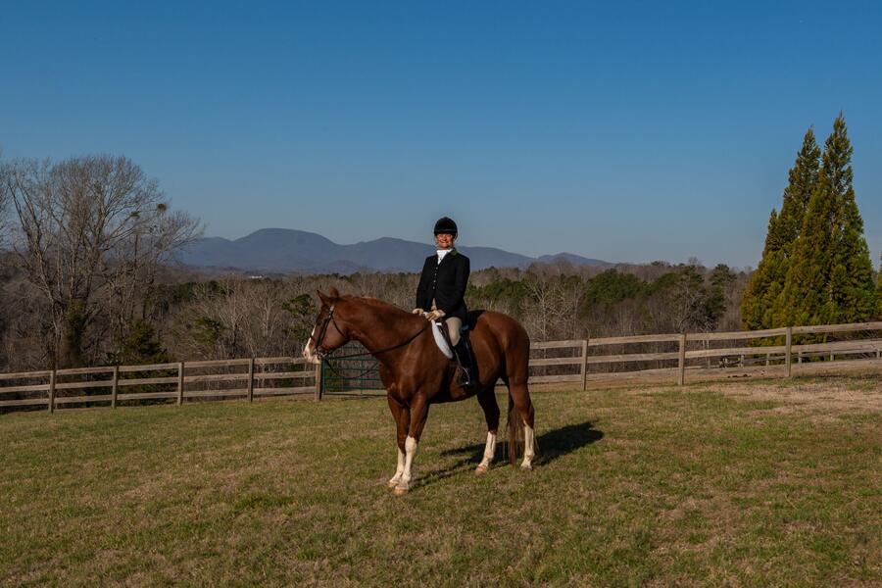
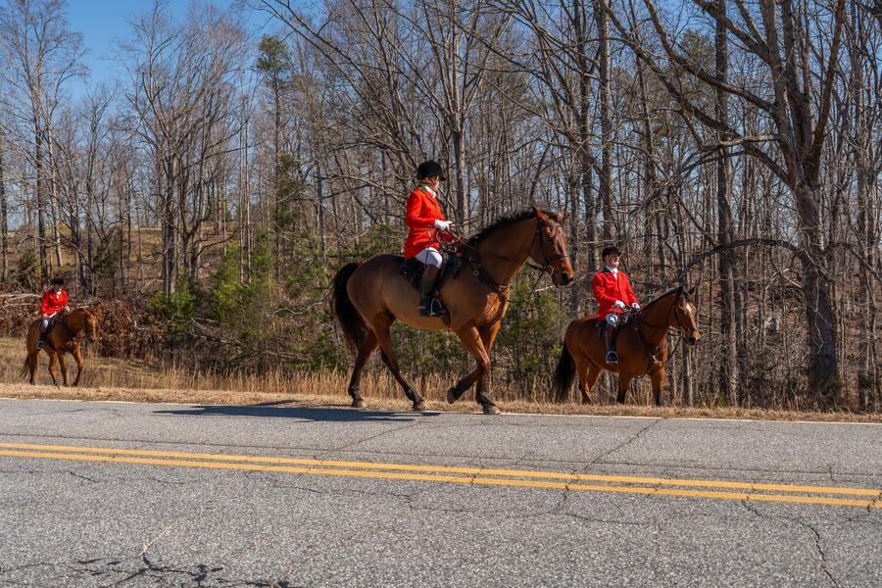
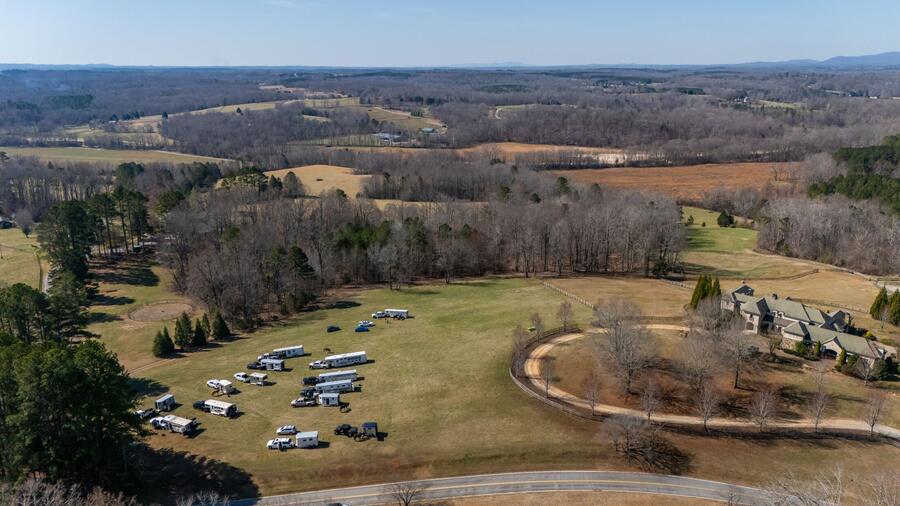
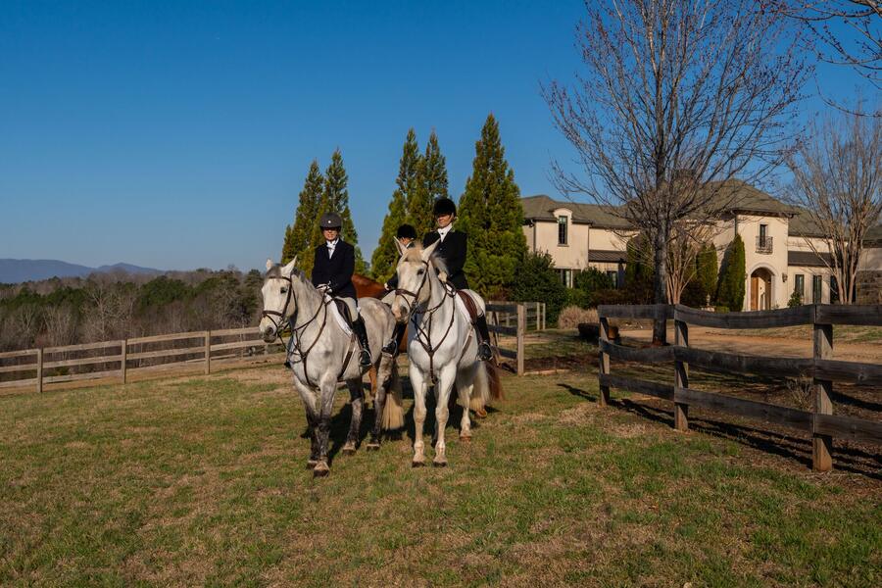
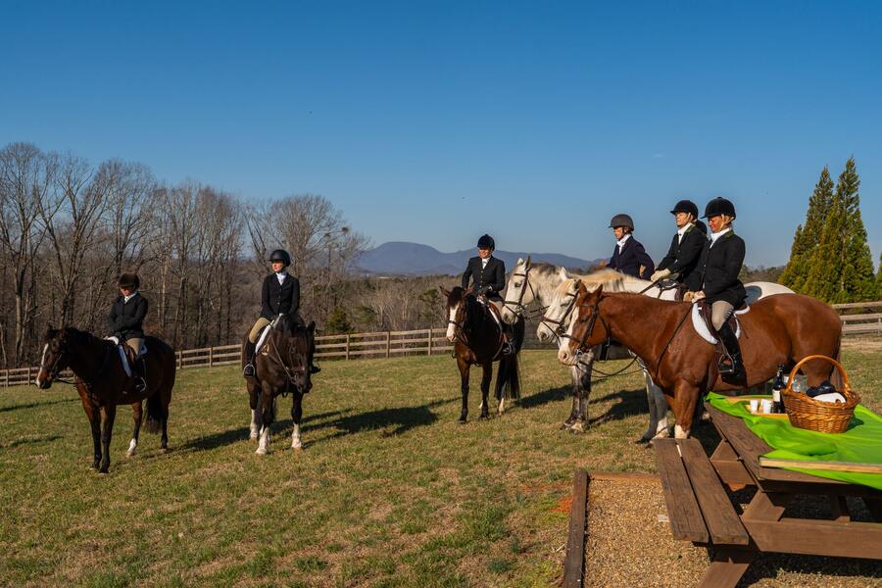
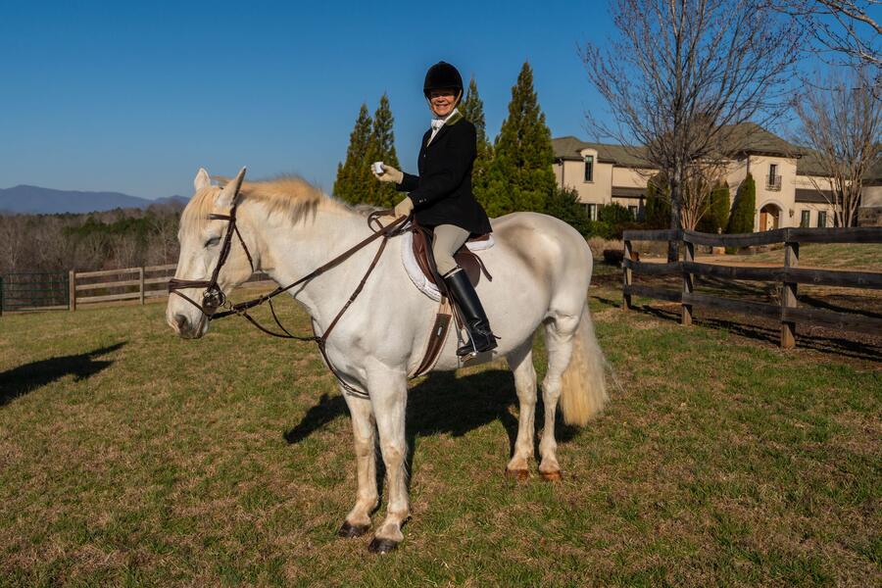
For a buyer who hunts, the question is never only the house. It is the country, and the gate it opens onto. These photographs were made at a meet at Thanksgiving Farm: trailers in the field, hounds working the pasture, the field moving off along the road.

Hounds and the field before the hunt
Hounds and the field
A rider with the mountains beyond
The mountains beyond
Riders moving off along the road
Riding out
Aerial of the meet with trailers in the field
The meet from above
Plans

8,808 square feet, measured.

Measured in April 2025 by the Appraisal Agency of Greenville to ANSI standards: 8,234 square feet of living area above grade, plus the finished portion of the 932 square foot lower level, for about 8,808 in all. The guest cottage adds about 1,159 more.

8,234 above grade  +  574 finished lower level  =  8,808 sq ft
Guest cottage  1,159  ·  Outdoor living about 2,500

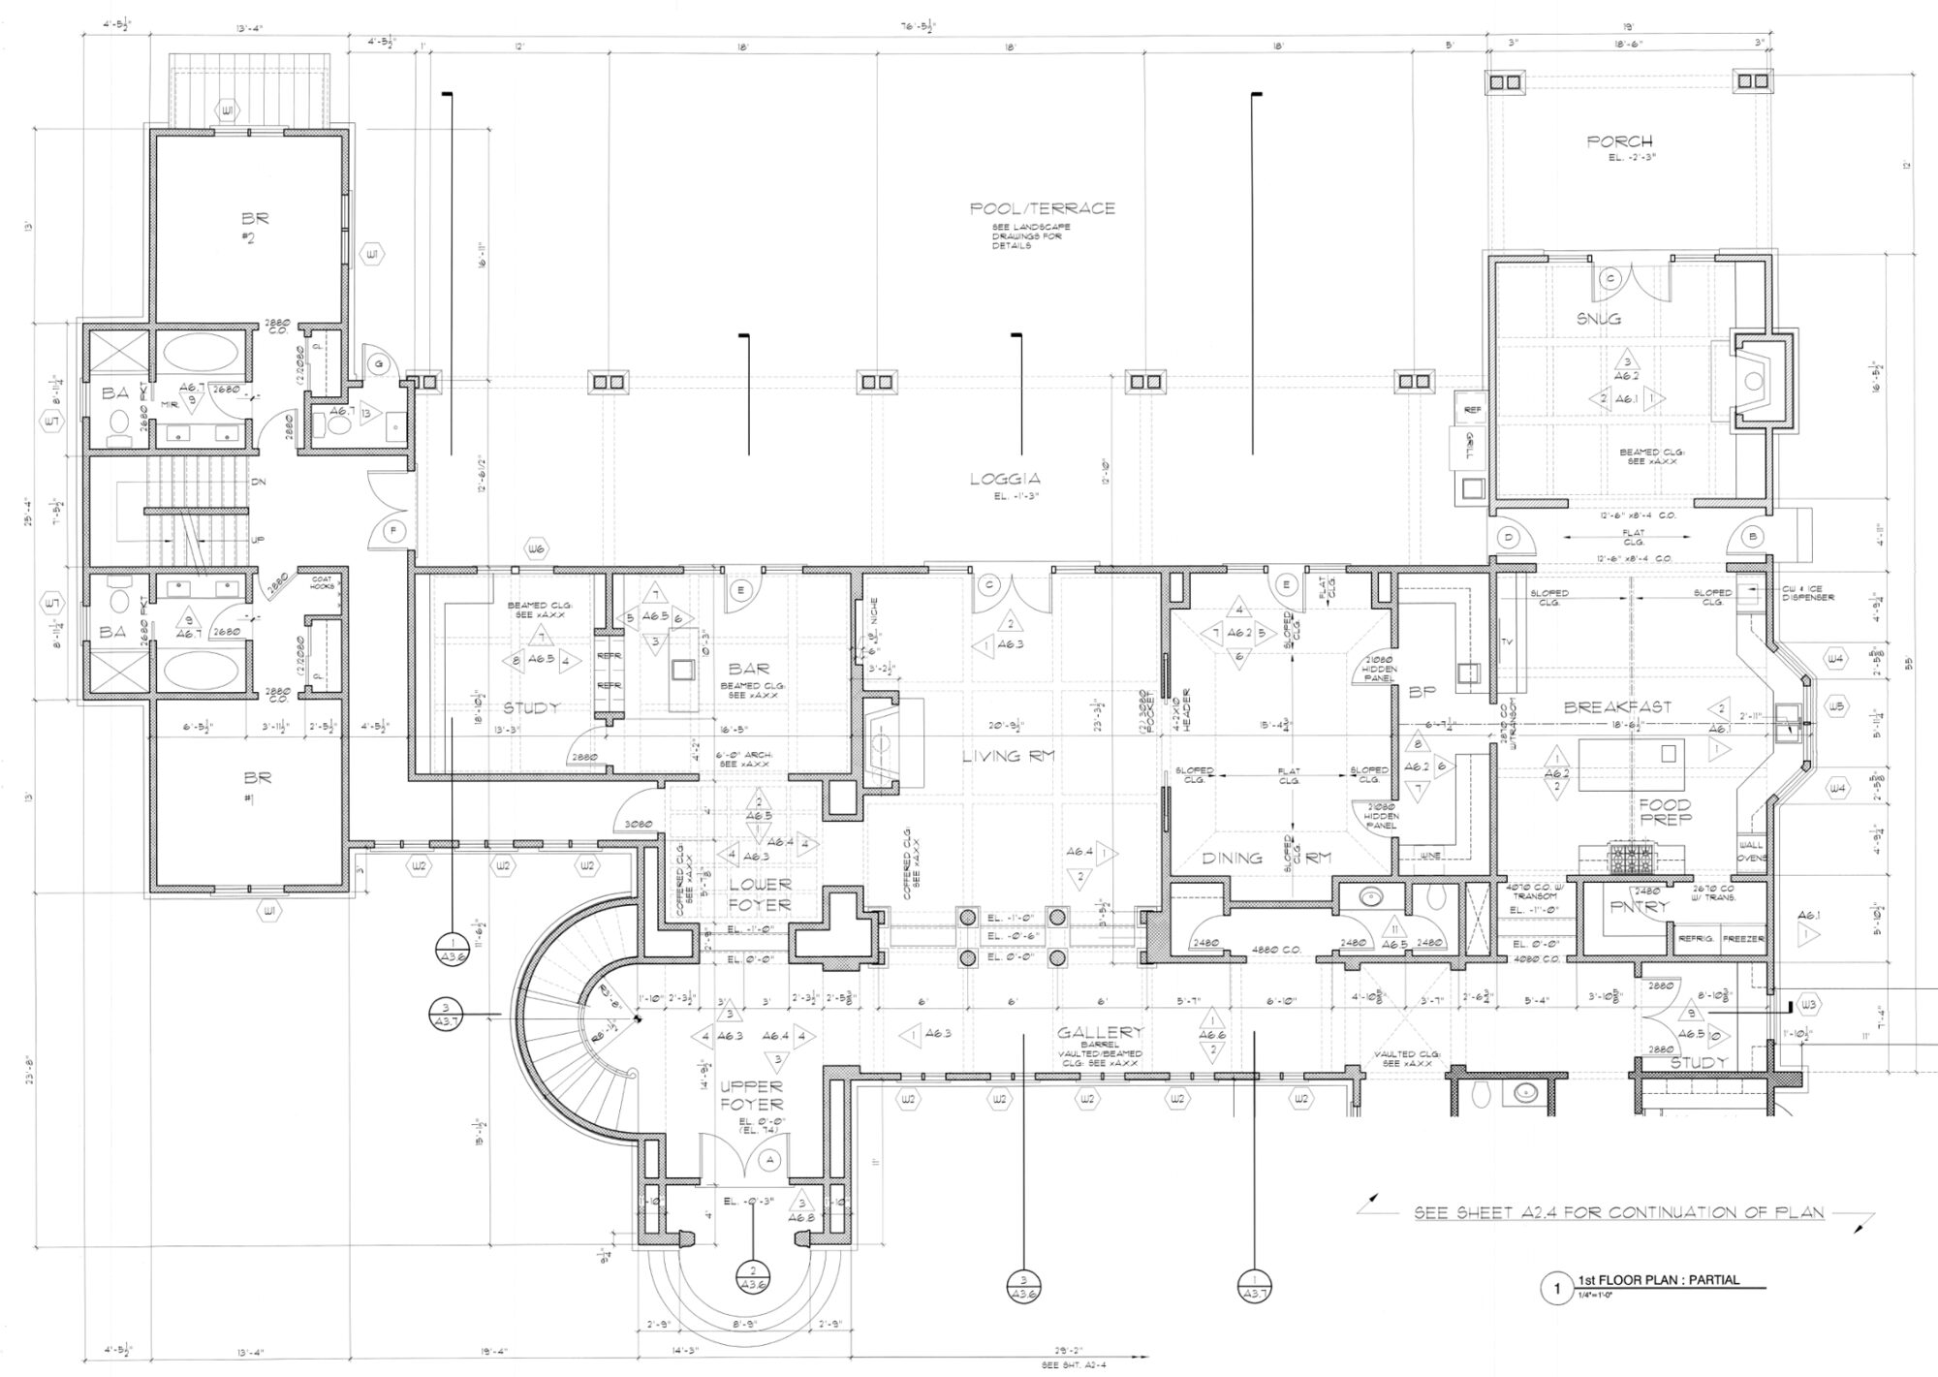
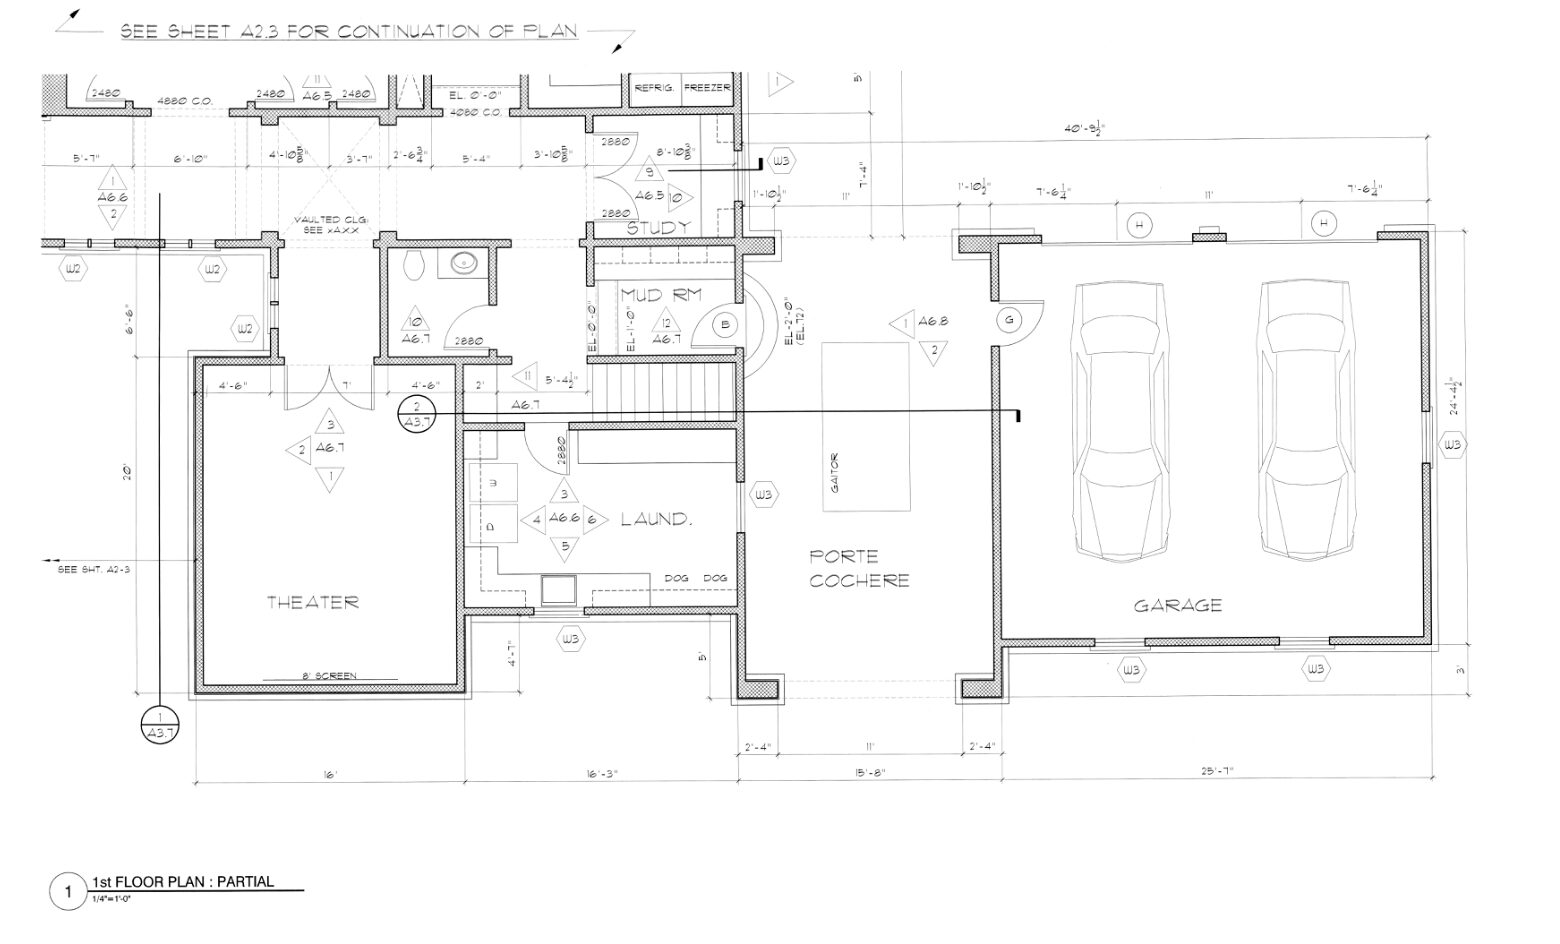
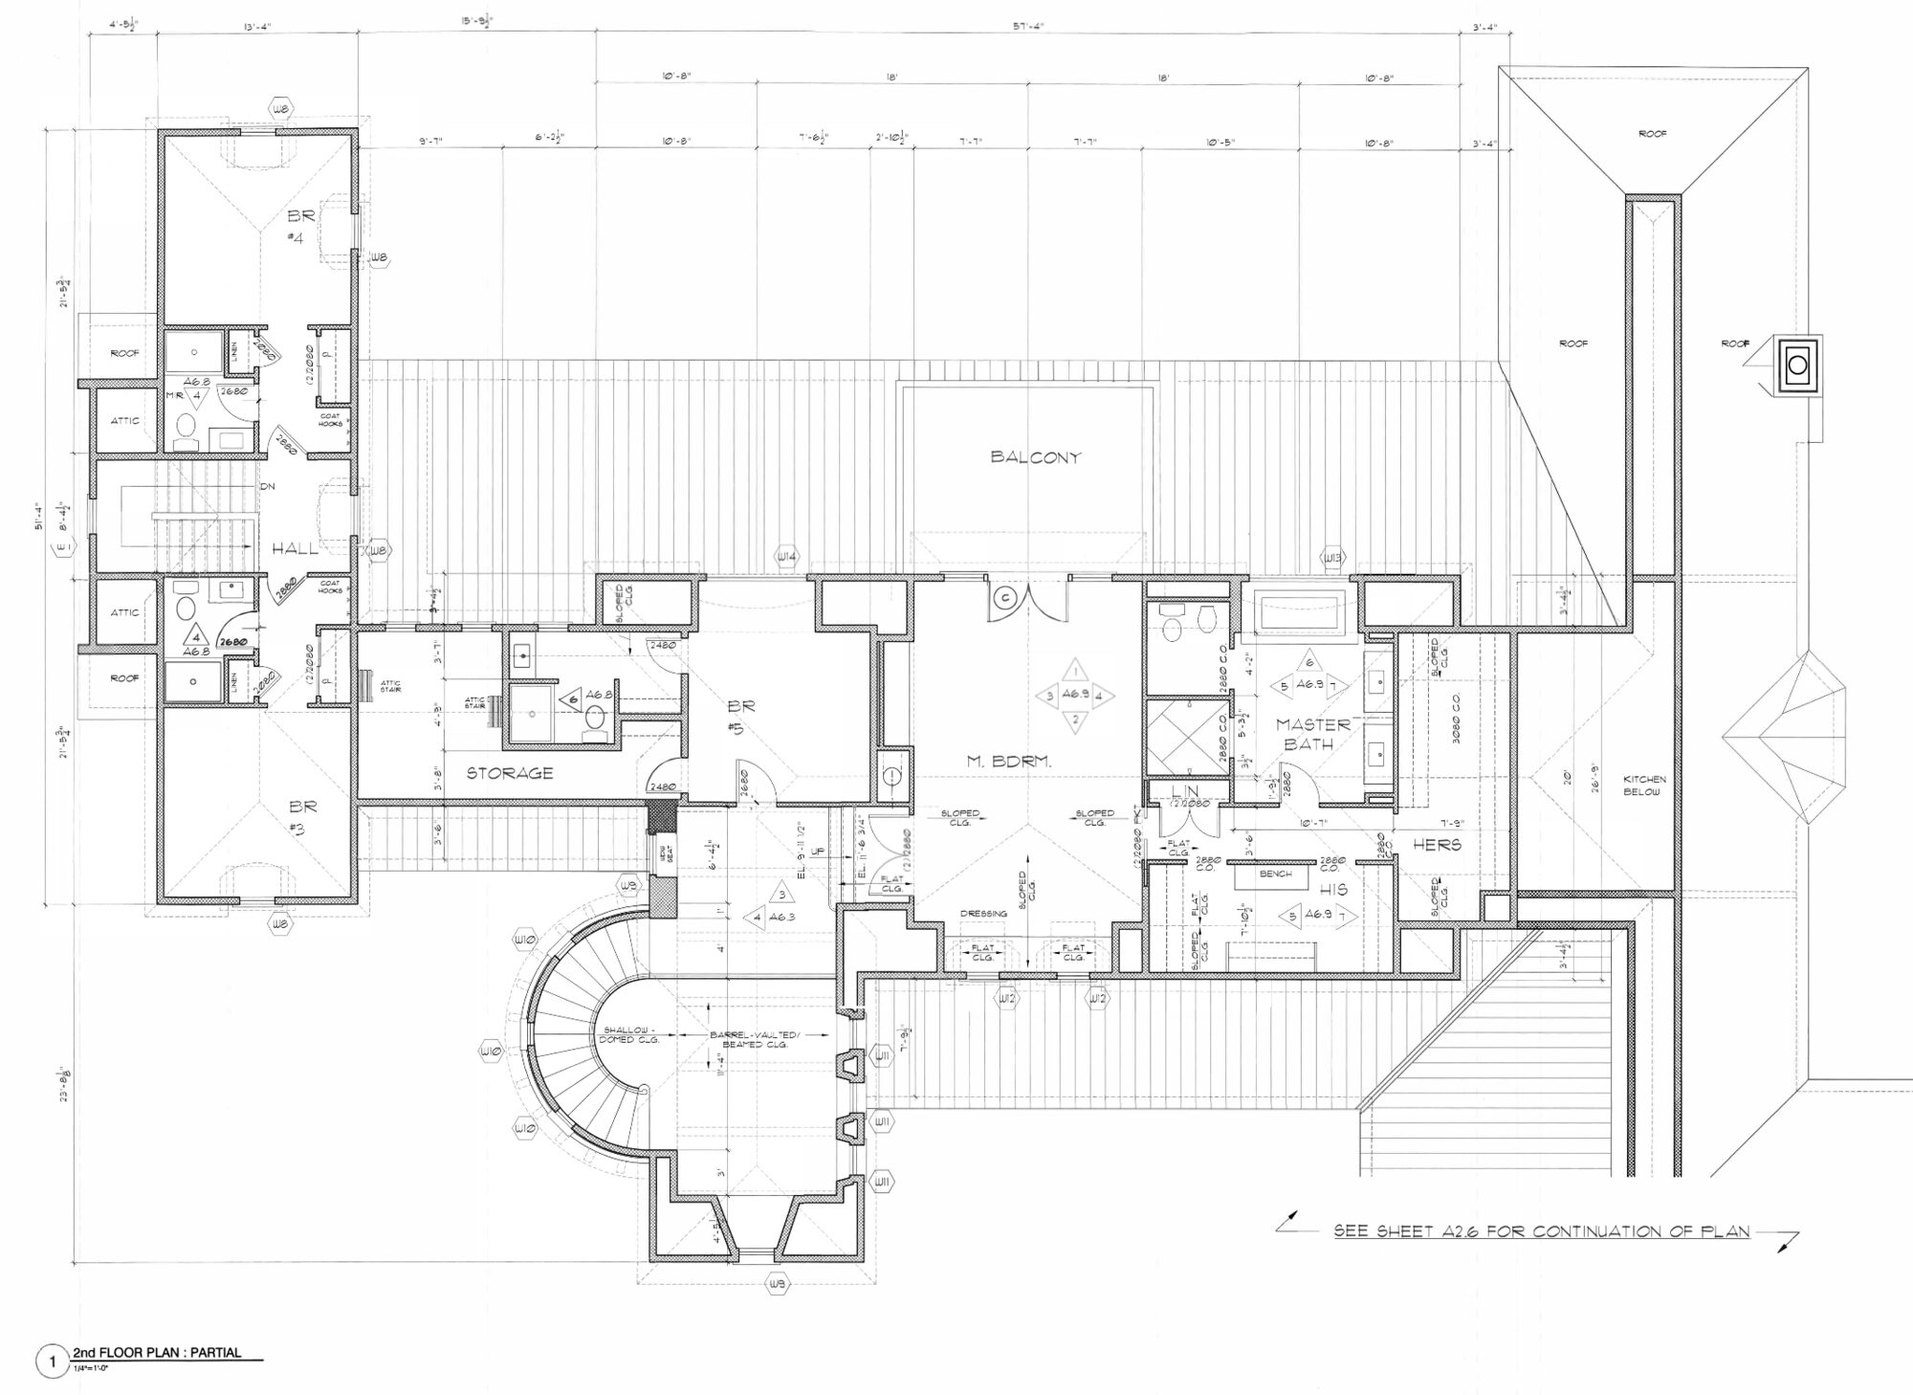
The drawings below are the architect's plans for the main house, shown for layout: the West Wing guest suites, the gallery and principal rooms, the service wing with the theater, porte cochere and garage, and the primary suite upstairs. As-built conditions may differ. Select a sheet to enlarge it.

First floor plan, West Wing and principal rooms
First floor  ·  West Wing, gallery, living, dining, kitchen, loggia
First floor plan, service wing
First floor  ·  theater, laundry, mudroom, porte cochere, garage
Second floor plan
Second floor  ·  primary suite, balcony, West Wing suites
The Setting

Caroland, Landrum, and the horse country between.

Caroland Farms is a private enclave of estate farms in northern Landrum near the state line, where parcels run roughly 28 to 58 acres and protective covenants keep the country looking like country. Its private trail network gives residents ride-out access through the foothills and along the North Pacolet River.

Landrum, about ten minutes away, is the kind of small town people move to on purpose. It grew up around a railroad station in the 1880s, was incorporated in 1883, and kept its brick downtown when so many towns lost theirs: antique shops, galleries and restaurants along a walkable main street, and summer concerts at the old depot.

Equestrian life here sets the social calendar. The Tryon Riding & Hunt Club runs the Block House Steeplechase each spring, FENCE keeps 384 acres of meadow and trail open outside Tryon, a private network of member trails laces the hunt country between the towns, and the Tryon International Equestrian Center at Mill Spring hosts a dozen or more disciplines a year.

Address2921 N Pacolet Road, Landrum, SC 29356
CommunityCaroland Farms
CountySpartanburg
Acreage38.21, two tracts
Year built2014
Landrum5.8 miles · about 10 minutes
Spartanburg25 miles · about 30 minutes
Greenville44 miles · about 50 minutes
Charlotte95 miles · about 1.5 hours
AirportsGSP and CLT
Offered at$4,995,000
Caroland Farms, northern Landrum, Spartanburg County, South Carolina
Presented by

Debra Minnick
and Damian Hall.
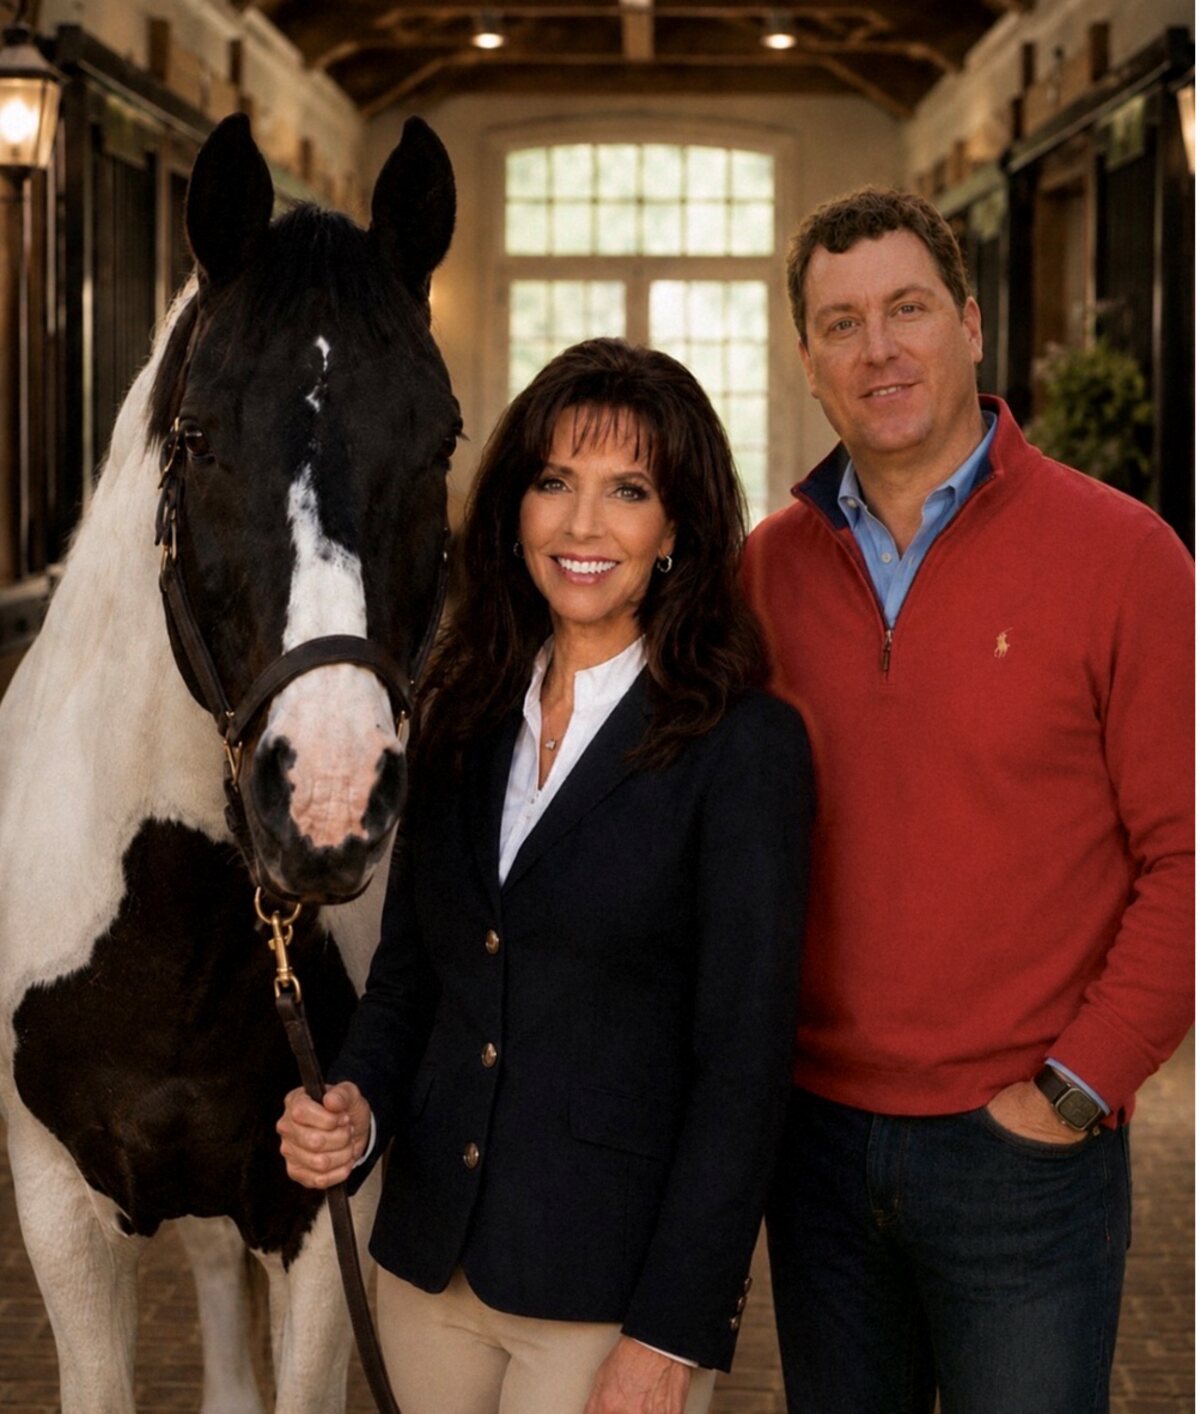
Debra Minnick and Damian Hall in a center-aisle barn with a paint horse

We list Thanksgiving Farm together and we show it together. Private tours by appointment, with time on horseback or in the arena for serious buyers who ask.
Debra Minnick
Blackstream
Christie's International Real Estate
864.252.5911
debra@blackstreaminternational.com
Damian Hall
Damian Hall Group
Blackstream | Christie's International Real Estate
864.561.7942
dh@damianhallgroup.com

Thank you. Debra or Damian will be in touch shortly.
For Sellers

Thinking of selling a farm or estate?

Every DHG listing launches from a written plan the seller reads before the property goes live. You can run the first check on your own home right now.